Welcome to this exceptional custom-built retreat set on over 4 private, wooded acres, offering a rare blend of luxury, seclusion, and nature—just a short walk to Lake Carroll. Tucked away with a long, private driveway, this property delivers the peace and privacy you’ve been searching for. Proudly offered by the original owners, this 6-bedroom, 4.5-bath home was thoughtfully designed with both function and craftsmanship in mind. Inside, you’ll find beautiful flooring throughout, 6-panel hardwood doors, and custom woodwork sourced from trees on the property—adding a truly one-of-a-kind touch. The grand living room showcases soaring vaulted ceilings and a stunning floor-to-ceiling brick fireplace, offering both gas and wood-burning options and serving as a striking focal point. The recently updated kitchen (2023) features handcrafted cherry cabinetry made from trees on-site, granite countertops, stainless steel appliances, a large center island, and a convenient bar nook—perfect for everyday living and entertaining. A formal dining room and a main-level office or bedroom just off the entry add flexibility. The spacious primary suite includes private access to the expansive composite deck and a spa-like ensuite with a jetted tub, dual vanities, separate shower, and a custom Amish-built walk-in closet. Upstairs, a loft provides additional living space and leads to a private bedroom suite complete with its own bath and walk-in closet. The unfinished attic offers incredible potential for even more finished square footage. The exposed lower level is built for entertaining, featuring a large recreation space, fireplace, wet bar, full bath, additional bedroom, and walkout access to the patio. A pool table and projector system will stay, making this space truly move-in ready. Step outside and enjoy your own private oasis—surrounded by nature—with a fenced backyard, above-ground pool, two-tier composite deck with aluminum railings, and a gazebo complete with firepit and smoker area. Car enthusiasts and hobbyists will appreciate the heated 3.5-car attached garage, plus an additional 3-car detached garage featuring a car lift and an upper-level attic space ready to be finished for a workshop, studio, or additional living area. Additional highlights include main-floor laundry, whole-home generator system, reverse osmosis water filtration system, and an abundance of storage throughout. This one-of-a-kind property offers the perfect combination of privacy, space, and high-end features—truly a place to call home.
For sale
Price cut: $30K (6/30)
$750,000
24-114 Lake Carroll Blvd, Lanark, IL 61046
6beds
5,339sqft
:
Get pre-qualified$5,353/mo
Single Family Residence
Built in 2007
4.07 Acres Lot
$720,700 Zestimate®
$140/sqft
$224/mo HOA
What's special
Above-ground poolFenced backyardLarge center islandMain-floor laundryAbundance of storage throughoutFormal dining roomGranite countertops
- 122 days |
- 589 |
- 24 |
Zillow last checked:
Listing updated:
Listed by:
Kendra Monroe 815-289-6915,
Keller Williams Realty Signature
Source: NorthWest Illinois Alliance of REALTORS®,MLS#: 202601655
Facts & features
Interior
Bedrooms & bathrooms
- Bedrooms: 6
- Bathrooms: 5
- Full bathrooms: 4
- 1/2 bathrooms: 1
- Main level bathrooms: 3
- Main level bedrooms: 3
Primary bedroom
- Level: Main
- Area: 306
- Dimensions: 17 x 18
Bedroom 2
- Level: Main
- Area: 182
- Dimensions: 13 x 14
Bedroom 3
- Level: Main
- Area: 132
- Dimensions: 12 x 11
Bedroom 4
- Level: Upper
- Area: 260
- Dimensions: 20 x 13
Dining room
- Level: Main
- Area: 256
- Dimensions: 16 x 16
Family room
- Level: Basement
- Area: 400
- Dimensions: 20 x 20
Kitchen
- Level: Main
- Area: 182
- Dimensions: 14 x 13
Living room
- Level: Main
- Area: 400
- Dimensions: 20 x 20
Heating
- Forced Air, Zoned, Natural Gas, Wood
Cooling
- Central Air, Zoned
Appliances
- Included: Dishwasher, Dryer, Microwave, Refrigerator, Stove/Cooktop, Washer, Water Softener, Gas Water Heater
- Laundry: Main Level
Features
- L.L. Finished Space, Wet Bar, Book Cases Built In, Ceiling-Vaults/Cathedral, Granite Counters, Walk-In Closet(s)
- Windows: Skylight(s), Window Treatments
- Basement: Full,Sump Pump,Finished,Partial Exposure
- Attic: Storage
- Number of fireplaces: 2
- Fireplace features: Both Gas and Wood
Interior area
- Total structure area: 5,339
- Total interior livable area: 5,339 sqft
- Finished area above ground: 2,966
- Finished area below ground: 2,373
Property
Parking
- Total spaces: 6.5
- Parking features: Asphalt, Attached, Detached, Garage Door Opener
- Garage spaces: 6.5
Features
- Levels: One and One Half
- Stories: 1
- Patio & porch: Deck, Patio, Patio-Brick Paver
- Pool features: Above Ground
- Fencing: Fenced
- Has view: Yes
- View description: Country
Lot
- Size: 4.07 Acres
- Features: Wooded, Rural
Details
- Additional structures: Outbuilding
- Parcel number: 010506324114
Construction
Type & style
- Home type: SingleFamily
- Property subtype: Single Family Residence
Materials
- Other
- Roof: Shingle
Condition
- Year built: 2007
Utilities & green energy
- Electric: Circuit Breakers
- Sewer: Septic Tank
- Water: Well
Community & HOA
Community
- Features: Gated
- Subdivision: IL
HOA
- Has HOA: Yes
- Services included: Pool Access, Water Access, Clubhouse
- HOA fee: $2,685 annually
Location
- Region: Lanark
Financial & listing details
- Price per square foot: $140/sqft
- Tax assessed value: $781,968
- Annual tax amount: $14,023
- Price range: $750K - $750K
- Date on market: 3/27/2026
- Cumulative days on market: 123 days
- Ownership: Fee Simple
Estimated market value
$720,700
$685,000 - $757,000
$3,089/mo
Price history
| Date | Event | Price |
|---|---|---|
| 6/30/2026 | Price change | $750,000-3.8%$140/sqft |
Source:  NorthWest Illinois Alliance of REALTORS® #202601655 Report a problem NorthWest Illinois Alliance of REALTORS® #202601655 Report a problem | ||
| 5/20/2026 | Price change | $780,000-2.5%$146/sqft |
Source: NorthWest Illinois Alliance of REALTORS® #202601655 Report a problem | ||
| 4/26/2026 | Price change | $800,000-3%$150/sqft |
Source: NorthWest Illinois Alliance of REALTORS® #202601655 Report a problem | ||
| 3/27/2026 | Listed for sale | $825,000-8.2%$155/sqft |
Source: NorthWest Illinois Alliance of REALTORS® #202601655 Report a problem | ||
| 11/2/2025 | Listing removed | $899,000$168/sqft |
Source:  MRED as distributed by MLS GRID #12365907 Report a problem MRED as distributed by MLS GRID #12365907 Report a problem | ||
| 5/15/2025 | Listed for sale | $899,000$168/sqft |
Source: MRED as distributed by MLS GRID #12365907 Report a problem | ||
Public tax history
| Year | Property taxes | Tax assessment |
|---|---|---|
| 2024 | $14,023 +28.8% | $260,656 +37.8% |
| 2023 | $10,885 +13.1% | $189,174 +15.5% |
| 2022 | $9,628 -0.4% | $163,787 +13% |
| 2021 | $9,669 +4.8% | $144,945 +3.5% |
| 2020 | $9,225 +48.5% | $140,043 +52.1% |
| 2019 | $6,214 -1.6% | $92,090 |
| 2018 | $6,317 +0.2% | $92,090 -2% |
| 2017 | $6,305 -0.1% | $93,970 |
| 2016 | $6,310 | $93,970 -1.2% |
| 2015 | $6,310 -2.8% | $95,099 -4.1% |
| 2014 | $6,494 | $99,152 +3% |
| 2013 | $6,494 +13.2% | $96,264 -7% |
| 2009 | $5,735 | $103,524 |
Find assessor info on the county website
Monthly payment
Est. payment
Payment breakdown
Explore the cost of this home by adjusting the details. Changes won't be saved.Climate risks
Neighborhood: Lake Carroll
Getting around
1 / 100
Car-DependentNearby schools
GreatSchools rating
- 6/10Eastland Middle SchoolGrades: PK-6Distance: 6.4 mi
- 7/10Eastland High SchoolGrades: 7-12Distance: 6.1 mi
Schools provided by the listing agent
- Elementary: Eastland
- Middle: Eastland
- High: Eastland
- District: Eastland
Source: NorthWest Illinois Alliance of REALTORS®. This data may not be complete. We recommend contacting the local school district to confirm school assignments for this home.
- $10,2544.62 Acres24-113 Lake Carroll Blvd, Lanark, IL 61046Off Market

- $10,2544.58 Acres24-115 Lake Carroll Blvd, Lanark, IL 61046Off Market

- $491,1004 bd3 ba2.6k sqft24-120 Wagon Wheel Dr, Lanark, IL 61046Off Market
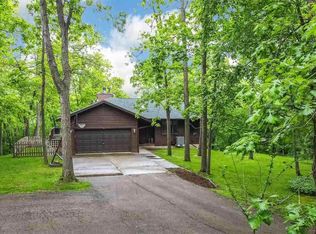
- $354,4002 bd3 ba2.5k sqft24-116 Lake Carroll Blvd, Lanark, IL 61046Off Market

- $3-- bd-- ba-- sqft24-111 Lake Carroll Blvd, Lanark, IL 61046Off Market
- $2,931-- bd-- ba-- sqft24-110 Lake Carroll Blvd, Lanark, IL 61046Off Market
- $10,254-- bd-- ba-- sqft24-121 Wagon Wheel Dr, Lanark, IL 61046Off Market
- $628,8004 bd3 ba2.7k sqft24-119 Wagon Wheel Dr, Lanark, IL 61046Off Market
A local agent can set up tours, give advice and negotiate with sellers.
Similar homes
- $449,0004 bd4 ba3.7k sqft28-1 Lake Carroll Blvd, Lanark, IL 61046For Sale
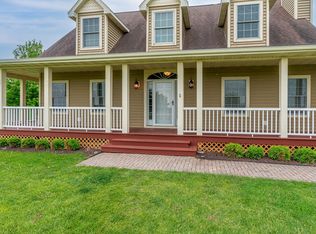 MLS ID #202604534, DEANNA SHEPHERD. NorthWest Illinois Alliance of REALTORS®
 - $699,0005 bd3 ba3.5k sqft21-51 Marina Ct, Lanark, IL 61046For Sale
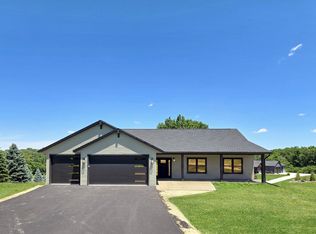 MLS ID #202601054, Tracey DeCrane. NorthWest Illinois Alliance of REALTORS®
 - $774,9005 bd4 ba4.4k sqft11516 E Loran Rd, Mount Carroll, IL 61053For Sale
 MLS ID #202603506, DAMON HEIM. NorthWest Illinois Alliance of REALTORS®
 - $459,0003 bd3 ba2.9k sqft21-9 Timber Shore Dr, Lanark, IL 61046For Sale
 MLS ID #202604416, AIME HELDT. NorthWest Illinois Alliance of REALTORS®
 - $375,0003 bd3 ba2.7k sqft4-142R Beachcomber Ln, Lanark, IL 61046For SaleMLS ID #202603521, Barbara Hill. NorthWest Illinois Alliance of REALTORS®
- $1,099,0004 bd2 ba3.5k sqft5-216 Heathcliff Dr, Lanark, IL 61046For SaleMLS ID #202603034, GARY SHELLHAUSE. NorthWest Illinois Alliance of REALTORS®
- $425,0003 bd4 ba2.7k sqft3369 Lake Carroll Blvd, Lanark, IL 61046For SaleMLS ID #202603281, CYNTHIA GRIFFIN. NorthWest Illinois Alliance of REALTORS®
- $683,0004 bd5 ba3.1k sqft4750 W Stephenson Street Rd, Freeport, IL 61032ActiveMLS ID #12606948, Amy Rogus, ALC, Century 21 Integra. MRED as distributed by MLS GRID
- $849,0006 bd3 ba2.7k sqft1915 S Kent Rd, Pearl City, IL 61062For SaleMLS ID #202603305, JULIE WILLSON. NorthWest Illinois Alliance of REALTORS®
- $798,0003 bd4 ba3.4k sqft14183 Thomson Rd, Thomson, IL 61285ActiveMLS ID #12684394, Jeffrey Sklar, Beycome Brokerage Realty LLC. MRED as distributed by MLS GRID
- $600,0005 bd5 ba5.4k sqft1687 Barberry Cir, Freeport, IL 61032For SaleMLS ID #202602352, Aubra Palermo. NorthWest Illinois Alliance of REALTORS®
- $499,0006 bd4 ba5.2k sqft17380 Corbett Rd, Mount Carroll, IL 61053For SaleMLS ID #202602890, JAMES SULLIVAN. NorthWest Illinois Alliance of REALTORS®
- $550,0004 bd3 ba4.5k sqft1669 Barberry Cir, Freeport, IL 61032ActiveMLS ID #12565527, Kimberly Taylor, MRP, NextHome First Class. MRED as distributed by MLS GRID
- $850,0005 bd3 ba5.7k sqft18280 State Route 84, Savanna, IL 61074For SaleMLS ID #202601106, Brandon Beyer. NorthWest Illinois Alliance of REALTORS®
- $585,0003 bd3 ba3.5k sqft2579 W Fairgrounds Rd, Freeport, IL 61032ActiveMLS ID #12687672, Kimberly Taylor, MRP, NextHome First Class. MRED as distributed by MLS GRID
- $499,9005 bd2 ba2.8k sqft2812 S Brookville Rd, Polo, IL 61064ActiveMLS ID #12607499, Alan Lewis, RE/MAX Sauk Valley. MRED as distributed by MLS GRID
- $375,0006 bd7 ba3.7k sqft3114 S Rush Creek Rd, Stockton, IL 61085For SaleMLS ID #202600896, Todd Henry. NorthWest Illinois Alliance of REALTORS®
- $379,0003 bd4 ba3.6k sqft1473 N Heine Rd, Freeport, IL 61032For SaleMLS ID #202602332, JAMES SULLIVAN. NorthWest Illinois Alliance of REALTORS®
- $389,9004 bd4 ba3.3k sqft3107 Farmdale Ln, Freeport, IL 61032For SaleMLS ID #202507129, BRIAN BORCHARDT. NorthWest Illinois Alliance of REALTORS®
