Lake life just got an upgrade. This remodeled waterfront home at Lake Carroll is being offered turn-key and is ready for summer enjoyment from day one. Featuring a 3-stall detached garage and stunning big water views tucked inside a no-wake bay, this home is ready to enjoy in every season. Step inside to find a spacious open-concept main level with a beautifully updated kitchen showcasing stainless steel appliances, granite countertops, abundant cabinetry, and generous prep space. The kitchen flows seamlessly into the living room, creating an ideal setup for hosting family and friends. Just beyond, the inviting 3-season room captures gorgeous lake views and opens to the maintenance-free deck—perfect for morning coffee or evenings overlooking the water. The main level also features a lakeside primary bedroom with deck access and beautiful water views, along with two guest bedrooms and a full bath. The walk-out lower level offers even more room to spread out with a spacious family room, an additional rec room connected by pocket doors to the first flex space, plus a walk-out guest bedroom, another full bath, and a second flex room ideal for additional sleeping space, an office, hobby room, or workout area. Outside, enjoy an easy stroll to the shoreline, your dock, and the beautiful lakeside patio. Located in a quiet no-wake bay, this setting is ideal for swimming, floating, paddleboarding, and relaxing on the water while still taking in those incredible wide lake views. Move right in and start enjoying everything lake life has to offer.
For sale
Price cut: $100K (7/10)
$1,099,000
5-216 Heathcliff Dr, Lanark, IL 61046
4beds
3,516sqft
:
Get pre-qualified$7,607/mo
Single Family Residence
Built in 1992
0.47 Acres Lot
$1,053,500 Zestimate®
$313/sqft
$230/mo HOA
What's special
Remodeled waterfront homeWalk-out guest bedroomBeautiful water viewsStunning big water viewsSpacious family roomIncredible wide lake viewsSpacious open-concept main level
- 58 days |
- 974 |
- 21 |
Zillow last checked:
Listing updated:
Listed by:
GARY SHELLHAUSE,
Fawn Ridge Real Estate Co.
Source: NorthWest Illinois Alliance of REALTORS®,MLS#: 202603034
Facts & features
Interior
Bedrooms & bathrooms
- Bedrooms: 4
- Bathrooms: 2
- Full bathrooms: 2
- Main level bathrooms: 1
- Main level bedrooms: 3
Primary bedroom
- Level: Main
- Area: 162.18
- Dimensions: 10.6 x 15.3
Bedroom 2
- Level: Main
- Area: 110.4
- Dimensions: 9.2 x 12
Bedroom 3
- Level: Main
- Area: 226.55
- Dimensions: 19.7 x 11.5
Bedroom 4
- Level: Walk Out
- Area: 152.25
- Dimensions: 10.5 x 14.5
Family room
- Level: Basement
- Area: 424.32
- Dimensions: 22.1 x 19.2
Kitchen
- Level: Main
- Area: 271.35
- Dimensions: 13.5 x 20.1
Living room
- Level: Main
- Area: 374.88
- Dimensions: 21.3 x 17.6
Heating
- Natural Gas
Cooling
- Central Air
Appliances
- Included: Dishwasher, Dryer, Microwave, Refrigerator, Stove/Cooktop, Washer, Gas Water Heater
- Laundry: In Basement
Features
- L.L. Finished Space, Ceiling-Vaults/Cathedral, Granite Counters
- Windows: Window Treatments
- Basement: Basement Entrance,Full,Finished
- Has fireplace: No
Interior area
- Total structure area: 3,516
- Total interior livable area: 3,516 sqft
- Finished area above ground: 1,940
- Finished area below ground: 1,576
Video & virtual tour
Property
Parking
- Total spaces: 3
- Parking features: Asphalt, Detached, Garage Door Opener
- Garage spaces: 3
Features
- Patio & porch: Deck, Deck-Covered, Patio-Stamp Concrete, Porch 3 Season, Enclosed
- On waterfront: Yes
Lot
- Size: 0.47 Acres
Details
- Parcel number: 040414205216
Construction
Type & style
- Home type: SingleFamily
- Architectural style: Ranch
- Property subtype: Single Family Residence
Materials
- Cement Board
- Roof: Shingle
Condition
- Year built: 1992
Utilities & green energy
- Electric: Circuit Breakers
- Sewer: Septic Tank
- Water: Well
Community & HOA
Community
- Subdivision: IL
HOA
- Has HOA: Yes
- Services included: Pool Access, Water Access, Clubhouse, Other
- HOA fee: $2,765 annually
Location
- Region: Lanark
Financial & listing details
- Price per square foot: $313/sqft
- Tax assessed value: $781,227
- Annual tax amount: $14,138
- Price range: $1.1M - $1.1M
- Date on market: 5/26/2026
- Cumulative days on market: 59 days
- Ownership: Fee Simple
- Road surface type: Hard Surface Road
Estimated market value
$1,053,500
$1.00M - $1.11M
$1,721/mo
Price history
| Date | Event | Price |
|---|---|---|
| 7/10/2026 | Price change | $1,099,000-8.3%$313/sqft |
Source:  NorthWest Illinois Alliance of REALTORS® #202603034 Report a problem NorthWest Illinois Alliance of REALTORS® #202603034 Report a problem | ||
| 5/26/2026 | Listed for sale | $1,199,000+207.4%$341/sqft |
Source: NorthWest Illinois Alliance of REALTORS® #202603034 Report a problem | ||
| 7/16/2009 | Sold | $390,000$111/sqft |
Source: NorthWest Illinois Alliance of REALTORS® #106873 Report a problem | ||
Public tax history
| Year | Property taxes | Tax assessment |
|---|---|---|
| 2024 | $13,597 +12.4% | $260,409 +22.8% |
| 2023 | $12,093 +11.1% | $212,141 +14.7% |
| 2022 | $10,886 +6.6% | $184,873 +13% |
| 2021 | $10,211 +4.5% | $163,604 +3% |
| 2020 | $9,769 -2.5% | $158,839 +0.2% |
| 2019 | $10,020 +8.2% | $158,460 +11% |
| 2018 | $9,261 0% | $142,756 +0% |
| 2017 | $9,263 -0.4% | $142,751 |
| 2016 | $9,304 | $142,751 -4.9% |
| 2015 | $9,304 -4.5% | $150,078 +11% |
| 2014 | $9,739 | $135,214 +12% |
| 2013 | $9,739 +21.4% | $120,727 -21.2% |
| 2009 | $8,020 | $153,163 |
Find assessor info on the county website
Monthly payment
Est. payment
Payment breakdown
Explore the cost of this home by adjusting the details. Changes won't be saved.Climate risks
Neighborhood: Lake Carroll
Nearby schools
GreatSchools rating
- 6/10Eastland Middle SchoolGrades: PK-6Distance: 6.9 mi
- 7/10Eastland High SchoolGrades: 7-12Distance: 5.2 mi
Schools provided by the listing agent
- Elementary: Eastland
- Middle: Eastland
- High: Eastland
- District: Eastland
Source: NorthWest Illinois Alliance of REALTORS®. This data may not be complete. We recommend contacting the local school district to confirm school assignments for this home.
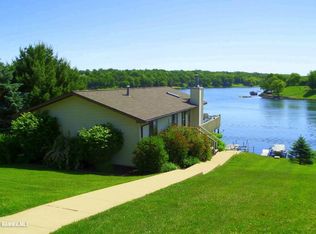
- $860,7390.46 Acres5-215 Heathcliff Dr, Lanark, IL 61046Off Market

- $681,1002 bd2 ba1.5k sqft5-217 Heathcliff Dr, Lanark, IL 61046Off Market
- $596,4003 bd2 ba2.4k sqft5-214 Heathcliff Dr, Lanark, IL 61046Off Market
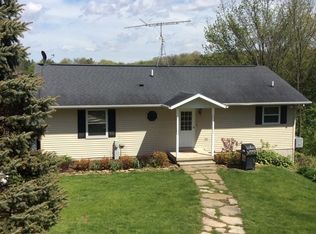
- $647,0004 bd2 ba2.8k sqft5-218 Heathcliff Dr, Lanark, IL 61046Off Market
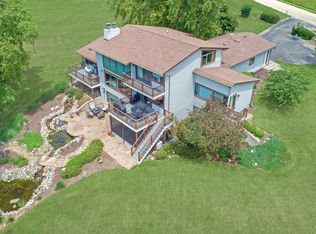
- $537,2004 bd2 ba2.2k sqft5-213 Heathcliff Dr, Lanark, IL 61046Off Market
- $269,3003 bd1 ba1k sqft5-168 Heathcliff Dr, Lanark, IL 61046Off Market
- $268,9003 bd2 ba1.2k sqft5-170 Heathcliff Dr, Lake Carroll, IL 61046Off Market
- $10,182-- bd-- ba-- sqft5-167 Heathcliff Dr, Lanark, IL 61046Off Market
A local agent can set up tours, give advice and negotiate with sellers.
Similar homes
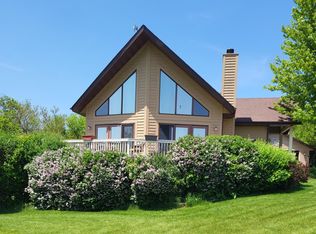
- $1,175,0005 bd4 ba4.6k sqft24-83 Ranchwood Ct, Lanark, IL 61046For Sale
 MLS ID #202604241, JULIE WENZEL. NorthWest Illinois Alliance of REALTORS®
 - $579,9004 bd3 ba2.6k sqft26-64 Blackwood Ct, Lanark, IL 61046Price Change
 MLS ID #12651344, Jeffrey Sklar, Beycome Brokerage Realty LLC. MRED as distributed by MLS GRID
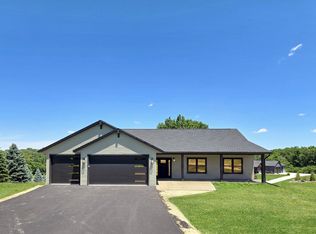
 - $699,0005 bd3 ba3.5k sqft21-51 Marina Ct, Lanark, IL 61046For Sale
 MLS ID #202601054, Tracey DeCrane. NorthWest Illinois Alliance of REALTORS®
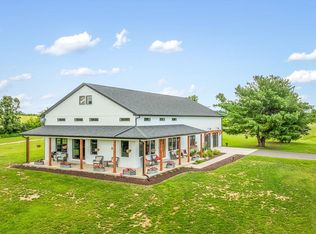
 - $695,0003 bd3 ba2.1k sqft26-1 Lake Carroll Blvd, Lanark, IL 61046For Sale
 MLS ID #202603641, CYNTHIA GRIFFIN. NorthWest Illinois Alliance of REALTORS®
 - $1,200,0003 bd2 ba2.7k sqft16168 Scenic Ridge Rd, Savanna, IL 61074For SaleMLS ID #202603143, Amy Barnes. NorthWest Illinois Alliance of REALTORS®
- $849,0006 bd3 ba2.7k sqft1915 S Kent Rd, Pearl City, IL 61062For SaleMLS ID #202603305, JULIE WILLSON. NorthWest Illinois Alliance of REALTORS®
- $774,9005 bd4 ba4.4k sqft11516 E Loran Rd, Mount Carroll, IL 61053For SaleMLS ID #202603506, DAMON HEIM. NorthWest Illinois Alliance of REALTORS®
- $683,0004 bd5 ba3.1k sqft4750 W Stephenson Street Rd, Freeport, IL 61032ActiveMLS ID #12606948, Amy Rogus, ALC, Century 21 Integra. MRED as distributed by MLS GRID
- $585,0003 bd3 ba3.5k sqft2579 W Fairgrounds Rd, Freeport, IL 61032ActiveMLS ID #12687672, Kimberly Taylor, MRP, NextHome First Class. MRED as distributed by MLS GRID
- $798,0003 bd4 ba3.4k sqft14183 Thomson Rd, Thomson, IL 61285ActiveMLS ID #12684394, Jeffrey Sklar, Beycome Brokerage Realty LLC. MRED as distributed by MLS GRID
- $550,0004 bd3 ba4.5k sqft1669 Barberry Cir, Freeport, IL 61032ActiveMLS ID #12565527, Kimberly Taylor, MRP, NextHome First Class. MRED as distributed by MLS GRID
