WATERFRONT HOME WITH DOCK AND A DEEDED SLIP IN THE EAST MARINA (B18) - BRAND NEW CONSTRUCTION - READY FOR OCCUPANCY!!!!! Five bedrooms and three bathrooms make this a very spacious home. Main floor laundry and open floor plan with three bedrooms on the main floor. The kitchen, dining room and living room are all in the 37 x 25 Great Room with vaulted ceiling. The walkout basement has 2 bedrooms, each having their own sliding glass door to the lower level patio, full bath and a versatile layout with options for separate family room/game room/office space. The cabinets are American Woodmark and the colors are Maple slate for the kitchen island and bathrooms, maple cider for the other kitchen cabinets. The kitchen countertops are quartz. The bathrooms have tub/shower surrounds and the flooring LVP that looks like tile (but feels warmer). The windows and patio doors are Anderson. The Lake Carroll community offers a 640-acre lake, 18-hole golf course, 14 miles of ATV/UTV/snow mobile trails, an equestrian area, lodge, clubhouse & pro-shop, banquet facilities, indoor & outdoor pools, tennis/pickleball courts and many clubs, committees, and social activities to keep you entertained all year long! The GoLakeCarroll website can give you great information also. Deeded slip is a short distance away in the East Marina and available for the 2026 season! Bonus: all furnishings are available for purchase!
For sale
Price cut: $50K (6/19)
$699,000
21-51 Marina Ct, Lanark, IL 61046
5beds
3,520sqft
:
Get pre-qualified$5,013/mo
Single Family Residence
Built in 2026
2.99 Acres Lot
$687,800 Zestimate®
$199/sqft
$230/mo HOA
What's special
Open floor planKitchen countertops are quartzMain floor laundryWaterfront home with dockWalkout basement
- 149 days |
- 612 |
- 14 |
Zillow last checked:
Listing updated:
Listed by:
Tracey DeCrane 815-677-2164,
Re/Max Town Lake & Country
Source: NorthWest Illinois Alliance of REALTORS®,MLS#: 202601054
Facts & features
Interior
Bedrooms & bathrooms
- Bedrooms: 5
- Bathrooms: 3
- Full bathrooms: 3
- Main level bathrooms: 2
- Main level bedrooms: 3
Primary bedroom
- Level: Main
- Area: 255
- Dimensions: 15 x 17
Bedroom 2
- Level: Main
- Area: 182
- Dimensions: 13 x 14
Bedroom 3
- Level: Main
- Area: 121
- Dimensions: 11 x 11
Bedroom 4
- Level: Walk Out
- Area: 182
- Dimensions: 13 x 14
Dining room
- Level: Main
- Area: 144
- Dimensions: 12 x 12
Family room
- Level: Basement
- Area: 500
- Dimensions: 20 x 25
Kitchen
- Level: Main
- Area: 156
- Dimensions: 13 x 12
Living room
- Level: Main
- Area: 483
- Dimensions: 23 x 21
Heating
- Forced Air, Natural Gas
Cooling
- Central Air
Appliances
- Included: Dishwasher, Microwave, Refrigerator, Water Softener, Gas Water Heater
- Laundry: Main Level
Features
- L.L. Finished Space, Ceiling-Vaults/Cathedral, Solid Surface Counters, Walk-In Closet(s)
- Basement: Full,Basement Entrance,Finished,Full Exposure
- Has fireplace: No
Interior area
- Total structure area: 3,520
- Total interior livable area: 3,520 sqft
- Finished area above ground: 1,760
- Finished area below ground: 1,760
Property
Parking
- Total spaces: 3
- Parking features: Attached, Garage Door Opener
- Garage spaces: 3
Features
- Patio & porch: Deck, Patio
- Exterior features: Deeded Boat Slip
- Has view: Yes
- View description: Lake
- Has water view: Yes
- Water view: Lake
Lot
- Size: 2.99 Acres
- Features: Partial Exposure, Covenants, Restrictions
Details
- Parcel number: 040413421051
Construction
Type & style
- Home type: SingleFamily
- Architectural style: Ranch
- Property subtype: Single Family Residence
Materials
- Vinyl
- Roof: Metal
Condition
- Year built: 2026
Utilities & green energy
- Electric: Circuit Breakers
- Sewer: Septic Tank
- Water: Well
Community & HOA
Community
- Subdivision: IL
HOA
- Has HOA: Yes
- Services included: Water Access, Clubhouse
- HOA fee: $2,765 annually
Location
- Region: Lanark
Financial & listing details
- Price per square foot: $199/sqft
- Tax assessed value: $82,806
- Annual tax amount: $1,441
- Price range: $699K - $699K
- Date on market: 2/27/2026
- Cumulative days on market: 150 days
- Ownership: Fee Simple
- Road surface type: Hard Surface Road
Estimated market value
$687,800
$653,000 - $722,000
$2,997/mo
Price history
| Date | Event | Price |
|---|---|---|
| 6/19/2026 | Price change | $699,000-6.7%$199/sqft |
Source:  NorthWest Illinois Alliance of REALTORS® #202601054 Report a problem NorthWest Illinois Alliance of REALTORS® #202601054 Report a problem | ||
| 2/27/2026 | Listed for sale | $749,000+898.7%$213/sqft |
Source: NorthWest Illinois Alliance of REALTORS® #202601054 Report a problem | ||
| 9/29/2023 | Sold | $75,000-31.8%$21/sqft |
Source: NorthWest Illinois Alliance of REALTORS® #1110856 Report a problem | ||
| 9/2/2023 | Pending sale | $110,000$31/sqft |
Source: NorthWest Illinois Alliance of REALTORS® #1110856 Report a problem | ||
| 1/27/2023 | Price change | $110,000-26.6%$31/sqft |
Source: NorthWest Illinois Alliance of REALTORS® #1110856 Report a problem | ||
| 7/10/2021 | Listed for sale | $149,900+7.1%$43/sqft |
Source: NorthWest Illinois Alliance of REALTORS® #1110856 Report a problem | ||
| 11/1/2006 | Sold | $140,000$40/sqft |
Source: Public Record Report a problem | ||
Public tax history
| Year | Property taxes | Tax assessment |
|---|---|---|
| 2024 | $1,441 -41.5% | $27,602 -36.1% |
| 2023 | $2,464 +11.1% | $43,217 +14.7% |
| 2022 | $2,218 +6.6% | $37,662 +13% |
| 2021 | $2,080 +1.5% | $33,329 |
| 2020 | $2,050 +30.9% | $33,329 +34.6% |
| 2019 | $1,566 -2.5% | $24,758 |
| 2018 | $1,606 0% | $24,758 |
| 2017 | $1,606 -0.4% | $24,758 |
| 2016 | $1,614 | $24,758 -5% |
| 2015 | $1,614 -4.6% | $26,061 +11% |
| 2014 | $1,691 | $23,480 +12% |
| 2013 | $1,691 -43.2% | $20,964 -63.1% |
| 2009 | $2,979 | $56,883 |
Find assessor info on the county website
Monthly payment
Est. payment
Payment breakdown
Explore the cost of this home by adjusting the details. Changes won't be saved.Climate risks
Neighborhood: Lake Carroll
Nearby schools
GreatSchools rating
- 6/10Eastland Middle SchoolGrades: PK-6Distance: 6.3 mi
- 7/10Eastland High SchoolGrades: 7-12Distance: 4.8 mi
Schools provided by the listing agent
- Elementary: Eastland
- Middle: Eastland
- High: Eastland
- District: Eastland
Source: NorthWest Illinois Alliance of REALTORS®. This data may not be complete. We recommend contacting the local school district to confirm school assignments for this home.
- $613,4005 bd4 ba3.7k sqft21 Marina Ct #50, Lanark, IL 61046Off Market
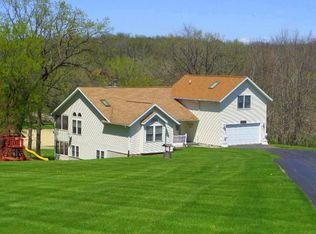
- $700,0006 bd3 ba3.5k sqft21-52 Old Wharf Rd, Lanark, IL 61046Sold
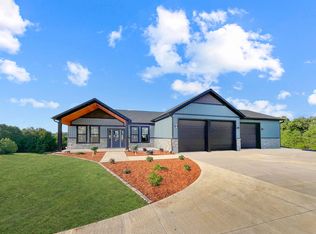
- $616,5004 bd4 ba3.2k sqft21-49 Marina Ct, Lanark, IL 61046Sold
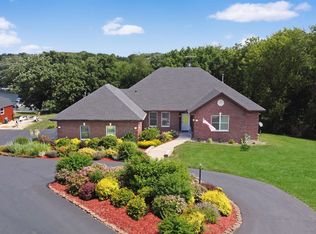
- $16,0003.89 Acres21 Old Wharf Rd #53, Lanark, IL 61046Sold
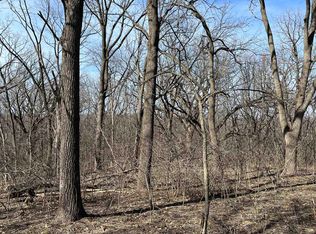
- $1,359-- bd-- ba-- sqft1-159 Ahab Ct, Lanark, IL 61046Off Market
- $--3.6 Acres21-56 Old Wharf Rd, Lanark, IL 61046Off Market
- $31,0003.6 Acres21 Old Wharf Rd #56, Lanark, IL 61046Sold
- $--0.38 Acres1-198 Ahab Ct, Lanark, IL 61046Off Market
A local agent can set up tours, give advice and negotiate with sellers.
Similar homes
- $449,0004 bd4 ba3.7k sqft28-1 Lake Carroll Blvd, Lanark, IL 61046For Sale
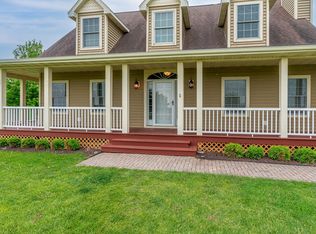 MLS ID #202604534, DEANNA SHEPHERD. NorthWest Illinois Alliance of REALTORS®
 - $459,0003 bd3 ba2.9k sqft21-9 Timber Shore Dr, Lanark, IL 61046For Sale
 MLS ID #202604416, AIME HELDT. NorthWest Illinois Alliance of REALTORS®
 - $579,9004 bd3 ba2.6k sqft26-64 Blackwood Ct, Lanark, IL 61046Price Change
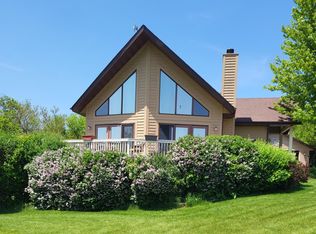 MLS ID #12651344, Jeffrey Sklar, Beycome Brokerage Realty LLC. MRED as distributed by MLS GRID
 - $695,0003 bd3 ba2.1k sqft26-1 Lake Carroll Blvd, Lanark, IL 61046For Sale
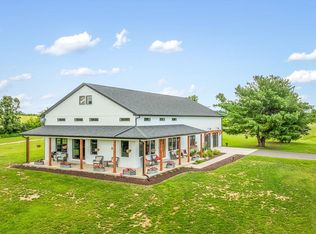 MLS ID #202603641, CYNTHIA GRIFFIN. NorthWest Illinois Alliance of REALTORS®
 - $462,0004 bd3 ba2k sqft26-48 Norwood Dr, Lanark, IL 61046ActiveMLS ID #12690287, Sandy Howard, Ruhl&Ruhl REALTORS Clinton. MRED as distributed by MLS GRID
- $375,0003 bd3 ba2.7k sqft4-142R Beachcomber Ln, Lanark, IL 61046For SaleMLS ID #202603521, Barbara Hill. NorthWest Illinois Alliance of REALTORS®
- $774,9005 bd4 ba4.4k sqft11516 E Loran Rd, Mount Carroll, IL 61053For SaleMLS ID #202603506, DAMON HEIM. NorthWest Illinois Alliance of REALTORS®
- $425,0003 bd4 ba2.7k sqft3369 Lake Carroll Blvd, Lanark, IL 61046For SaleMLS ID #202603281, CYNTHIA GRIFFIN. NorthWest Illinois Alliance of REALTORS®
- $683,0004 bd5 ba3.1k sqft4750 W Stephenson Street Rd, Freeport, IL 61032ActiveMLS ID #12606948, Amy Rogus, ALC, Century 21 Integra. MRED as distributed by MLS GRID
- $447,0003 bd2 ba2.3k sqft25303 Spring Valley Rd, Shannon, IL 61078For SaleMLS ID #202602873, Margaret Rominski. NorthWest Illinois Alliance of REALTORS®
- $585,0003 bd3 ba3.5k sqft2579 W Fairgrounds Rd, Freeport, IL 61032ActiveMLS ID #12687672, Kimberly Taylor, MRP, NextHome First Class. MRED as distributed by MLS GRID
- $849,0006 bd3 ba2.7k sqft1915 S Kent Rd, Pearl City, IL 61062For SaleMLS ID #202603305, JULIE WILLSON. NorthWest Illinois Alliance of REALTORS®
- $798,0003 bd4 ba3.4k sqft14183 Thomson Rd, Thomson, IL 61285ActiveMLS ID #12684394, Jeffrey Sklar, Beycome Brokerage Realty LLC. MRED as distributed by MLS GRID
- $550,0004 bd3 ba4.5k sqft1669 Barberry Cir, Freeport, IL 61032ActiveMLS ID #12565527, Kimberly Taylor, MRP, NextHome First Class. MRED as distributed by MLS GRID
- $499,0006 bd4 ba5.2k sqft17380 Corbett Rd, Mount Carroll, IL 61053For SaleMLS ID #202602890, JAMES SULLIVAN. NorthWest Illinois Alliance of REALTORS®
- $499,9005 bd2 ba2.8k sqft2812 S Brookville Rd, Polo, IL 61064ActiveMLS ID #12607499, Alan Lewis, RE/MAX Sauk Valley. MRED as distributed by MLS GRID
- $475,0002 bd3 ba2k sqft15792 York Center Rd, Thomson, IL 61285For SaleMLS ID #202603879, Amy Barnes. NorthWest Illinois Alliance of REALTORS®
- $425,0003 bd2 ba2.2k sqft16648 Us Highway 52, Mount Carroll, IL 61053For SaleMLS ID #202602938, Brandon Beyer. NorthWest Illinois Alliance of REALTORS®
- $469,0004 bd1 ba2.2k sqft11385 Us Hwy #20, Stockton, IL 61085For SaleMLS ID #202604160, Todd Chambers. NorthWest Illinois Alliance of REALTORS®
- $350,0004 bd3 ba3.3k sqft684 Sioux Dr, Freeport, IL 61032For SaleMLS ID #202507451, Aubra Palermo. NorthWest Illinois Alliance of REALTORS®
