Skip main navigation
Off market
  • $613,400

    21 Marina Ct #50, Lanark, IL 61046

    5beds
    3,758sqft
    Single Family Residence
    Built in 2002
    2.84 Acres Lot
    $613,400 Zestimate®
    $163/sqft
    $3,132 Estimated rent

    Home value

    $613,400

    $583,000 - $644,000

    $3,132/mo

    Zestimate® history
    Loading
    Loading...

    Owner options

    List your home for rent

    $3,132/mo

    Rent Zestimate®

    Find your next renter with Zillow Rental Manager. Plus, with online applications, you can quickly screen prospective tenants – for free.

    Learn more

    $3,132/mo

    Rent Zestimate®

    Refinance and save

    $6,523/mo

    Est. payment

    Refinancing to a lower rate could help reduce your monthly payments and save thousands over the life of the loan.

    See today's rates

    $6,523/mo

    Est. payment

    Explore your selling options

    Work with a Zillow partner agent

    Leverage their expertise and Zillow's premium Showcase listings to get your home seen by more buyers.

    Get started

    List with your own agent

    Get your home in front of millions of buyers by listing it on Zillow.

    Learn how to do it

    Sell it yourself

    Take full control of how buyers see your home on Zillow by listing For Sale by Owner (FSBO).

    List your home

    What's special

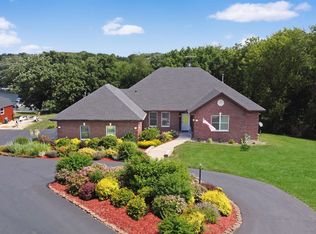
    Waterfront home on 2.84 acres! This is a LOT of house. Home has been converted to Natural Gas. Superbly maintained and clean as a whistle. Bring your large family, all your friends and their friends. There is plenty of room for all. The main floor includes: eat-in kitchen area, dining area, 3-season porch with deck access, living room with wood burning fireplace and deck access, master bedroom with en suite and deck access, a guest bedroom, full bath, laundry/mud room and hardwood floors throughout. Need just a bit more space? Everyone will love the finished living space over the garage. Use as a bedroom or maybe the perfect home office! Easy access and very private! The fully finished walk-out lower level has a spacious family room with gas fireplace, sliding doors to the lower deck (screened in), a full bath, two guest bedrooms, a bonus room, built-in shelving as well as a lower level storage area with double doors to the outside. Lower level has radiant heat in floor. Very nice! Down to the lake you will find a paved path, professional landscaping and much more! Take a look at this home today! Move-in ready and waiting for you to start your lake fun!!! Home includes an Eliminator water purification system. Some furnishings may be negotiable and dock can stay.

    This property is off market, which means it's not currently listed for sale or rent on Zillow. This may be different from what's available on other websites or public sources.

    Zillow last checked:

    Listing updated:

    Listed by:

    CYNTHIA GRIFFIN 815-238-7597,

    Fawn Ridge Real Estate Co.

    Bought with:

    CYNTHIA GRIFFIN, 475129416

    Fawn Ridge Real Estate Co.

    Source: NorthWest Illinois Alliance of REALTORS®,MLS#: 202106470MLS Logo

    Facts & features

    Interior

    Bedrooms & bathrooms
    • Bedrooms: 5
    • Bathrooms: 4
    • Full bathrooms: 4
    • Main level bathrooms: 2
    • Main level bedrooms: 2
    Primary bedroom
    • Level: Main
    • Area: 187.92
    • Dimensions: 16.2 x 11.6
    Bedroom 2
    • Level: Main
    • Area: 226.44
    • Dimensions: 15.3 x 14.8
    Bedroom 3
    • Level: Basement
    • Area: 238
    • Dimensions: 17 x 14
    Bedroom 4
    • Level: Walk Out
    • Area: 137.16
    • Dimensions: 12.7 x 10.8
    Dining room
    • Level: Main
    • Area: 211.2
    • Dimensions: 17.6 x 12
    Family room
    • Level: Basement
    • Area: 72
    • Dimensions: 14 x 9
    Kitchen
    • Level: Main
    • Area: 190
    • Dimensions: 19 x 10
    Living room
    • Level: Main
    • Area: 322
    • Dimensions: 14 x 23
    Heating
    • Forced Air, Radiant, Natural Gas
    Cooling
    • Central Air
    Appliances
    • Included: Dishwasher, Dryer, Microwave, Refrigerator, Stove/Cooktop, Washer, LP Gas Water Heater
    • Laundry: Main Level
    Features
    • Great Room, L.L. Finished Space, Wet Bar, Book Cases Built In, Tray Ceiling(s), Ceiling-Vaults/Cathedral, Granite Counters, Walk-In Closet(s)
    • Windows: Skylight(s), Window Treatments
    • Basement: Basement Entrance,Full,Finished
    • Attic: Storage
    • Number of fireplaces: 2
    • Fireplace features: Wood Burning, Fire-Pit/Fireplace
    Interior area
    • Total structure area: 3,758
    • Total interior livable area: 3,758 sqft
    • Finished area above ground: 2,258
    • Finished area below ground: 1,500

    Property

    Parking
    • Total spaces: 2
    • Parking features: Asphalt, Attached, Garage Door Opener
    • Garage spaces: 2
    Features
    • Patio & porch: Deck, Deck-Covered, Porch 3 Season, Covered, Screened
    • Exterior features: Dock
    • Has spa: Yes
    • Spa features: Private, Hot Tub Indoor, Bath
    • On waterfront: Yes
    Lot
    • Size: 2.84 Acres
    • Dimensions: 207.44 x 614.64 x 78.64 x 737.27
    • Features: County Taxes
    Details
    • Parcel number: 040413421050
    • Other equipment: Generator

    Construction

    Type & style
    • Home type: SingleFamily
    • Architectural style: Ranch
    • Property subtype: Single Family Residence
    Materials
    • Vinyl
    • Roof: Shingle
    Condition
    • Year built: 2002

    Utilities & green energy

    • Electric: Circuit Breakers
    • Sewer: Septic Tank
    • Water: Well

    Community & HOA

    Community
    • Subdivision: IL
    HOA
    • Has HOA: Yes
    • Services included: Pool Access, Water Access, Clubhouse
    • HOA fee: $2,120 annually
    Location
    • Region: Lanark

    Financial & listing details

    • Price per square foot: $163/sqft
    • Annual tax amount: $8,408
    • Price range: $557.5K - $613.4K
    • Date on market: 10/23/2025
    • Ownership: Fee Simple
    • Road surface type: Hard Surface Road

    Price history

    DateEventPrice
    7/8/2026Listing removed$629,000$167/sqft
    Source: NorthWest Illinois Alliance of REALTORS® #202601534 Report a problem
    6/12/2026Price change$629,000-1.7%$167/sqft
    Source: NorthWest Illinois Alliance of REALTORS® #202601534 Report a problem
    5/25/2026Price change$640,000+0.9%$170/sqft
    Source: NorthWest Illinois Alliance of REALTORS® #202601534 Report a problem
    5/5/2026Pending sale$634,000$169/sqft
    Source: NorthWest Illinois Alliance of REALTORS® #202601534 Report a problem
    4/6/2026Price change$634,000-1.7%$169/sqft
    Source: NorthWest Illinois Alliance of REALTORS® #202601534 Report a problem
    3/20/2026Listed for sale$645,000+0%$172/sqft
    Source: NorthWest Illinois Alliance of REALTORS® #202601534 Report a problem
    9/21/2025Listing removed$644,900$172/sqft
    Source: NorthWest Illinois Alliance of REALTORS® #202505297 Report a problem
    9/10/2025Price change$644,900-6.4%$172/sqft
    Source: NorthWest Illinois Alliance of REALTORS® #202505297 Report a problem
    8/29/2025Listed for sale$689,000+23.6%$183/sqft
    Source: NorthWest Illinois Alliance of REALTORS® #202505297 Report a problem
    11/30/2021Sold$557,500-3%$148/sqft
    Source: NorthWest Illinois Alliance of REALTORS® #202106470 Report a problem
    10/4/2021Pending sale$575,000$153/sqft
    Source: NorthWest Illinois Alliance of REALTORS® #202106470 Report a problem
    10/4/2021Listed for sale$575,000$153/sqft
    Source: NorthWest Illinois Alliance of REALTORS® #202106470 Report a problem

    Public tax history

    Tax history is unavailable.

    Neighborhood: Lake Carroll

    Nearby schools

    GreatSchools rating
    Schools provided by the listing agent
    • Elementary: Eastland
    • Middle: Eastland
    • High: Eastland
    • District: Eastland

    Source: NorthWest Illinois Alliance of REALTORS®. This data may not be complete. We recommend contacting the local school district to confirm school assignments for this home.

    Get pre-qualified for a loan
    At Zillow Home Loans, we can pre-qualify you in as little as 5 minutes with no impact to your credit score.

    An equal housing lender. NMLS #10287.