Experience exceptional waterfront living in this one-of-a-kind custom post-and-beam estate, offering 84 feet of pristine shoreline, two private docks, and outstanding swimming waters. A charming boathouse, complete with electric, water availability, and a spacious deck, provides the perfect place to relax and enjoy life on the lake. With over 4,140 finished square feet, this thoughtfully designed home features three finished levels, five bedrooms, and three-and-a-half baths. The upper level offers two bedrooms, a loft, and a full bath, while the main floor showcases a spacious primary suite with a beautifully updated ensuite bath. The walkout lower level is ideal for guests or multi-generational living, featuring two additional bedrooms, a full bath, a second kitchen, a large family room, an office, a walk-in sauna, and a screened porch overlooking the beautiful grounds. The heart of the home is the inviting great room, where soaring timber-frame construction and one of two fireplaces create a warm, welcoming atmosphere. Large windows frame breathtaking views of the professionally landscaped property, complete with two tranquil ponds and a picturesque waterfall. Numerous recent interior updates blend modern comfort with timeless craftsmanship throughout the home. Outside, a paved, extra-wide cart path with a gentle incline leads effortlessly from the house to the lake. The attached two-car garage is complemented by a flat driveway for easy access, while a recently constructed 36’ by 40’ heated outbuilding with an owned solar panel system offers exceptional space for hobbies, storage, vehicles, or recreational equipment. Whether you're looking for a year-round residence or the ultimate waterfront retreat, this remarkable property combines luxury, functionality, and natural beauty in an unforgettable setting.
For sale
Price cut: $100K (9/3)
$999,000
24-83 Ranchwood Ct, Lanark, IL 61046
5beds
4,660sqft
Single Family Residence
Built in 1992
2.63 Acres Lot
$945,200 Zestimate®
$214/sqft
$230/mo HOA
What's special
Two fireplacesTwo tranquil pondsProfessionally landscaped propertyTwo private docksThree-and-a-half bathsWalk-in saunaThree finished levels
- 91 days
- 687
- 28
Zillow last checked:
Listing updated:
Listed by:
JULIE WENZEL 815-541-1001,
Re/Max Town Lake & Country
Source: NorthWest Illinois Alliance of REALTORS®,MLS#: 202604241
Facts & features
Interior
Bedrooms & bathrooms
- Bedrooms: 5
- Bathrooms: 4
- Full bathrooms: 3
- 1/2 bathrooms: 1
- Main level bathrooms: 2
- Main level bedrooms: 1
Primary bedroom
- Level: Main
- Area: 281.82
- Dimensions: 18.3 x 15.4
Bedroom 2
- Level: Upper
- Area: 183.58
- Dimensions: 13.7 x 13.4
Bedroom 3
- Level: Upper
- Area: 150.7
- Dimensions: 13.7 x 11
Bedroom 4
- Level: Lower
- Area: 197.75
- Dimensions: 17.5 x 11.3
Dining room
- Level: Main
- Area: 190.4
- Dimensions: 14 x 13.6
Family room
- Level: Basement
- Area: 585
- Dimensions: 30 x 19.5
Kitchen
- Level: Main
- Area: 202.23
- Dimensions: 18.9 x 10.7
Living room
- Level: Main
- Area: 278.25
- Dimensions: 17.5 x 15.9
Heating
- Forced Air, Natural Gas
Cooling
- Central Air
Appliances
- Included: Dishwasher, Dryer, Microwave, Refrigerator, Stove/Cooktop, Washer, Water Softener, Natural Gas Water Heater
- Laundry: Main Level, In Basement
Features
- Central Vacuum, Great Room, L.L. Finished Space, Book Cases Built In, Ceiling-Vaults/Cathedral, Ceiling-Wood Decorative, Granite Counters, Sauna, Second Kitchen, Walk-In Closet(s)
- Windows: Skylight(s), Window Treatments
- Basement: Basement Entrance,Full,Full Exposure
- Number of fireplaces: 2
- Fireplace features: Gas
Interior area
- Total structure area: 4,660
- Total interior livable area: 4,660 sqft
- Finished area above ground: 2,734
- Finished area below ground: 1,926
Property
Parking
- Total spaces: 2
- Parking features: Asphalt, Attached, Barn, Garage Door Opener
- Garage spaces: 2
Features
- Levels: One and One Half
- Stories: 1
- Patio & porch: Deck, Deck-Leveled, Patio-Stamp Concrete, Covered
- Exterior features: Dock, Yard Irrigation
- On waterfront: Yes
Lot
- Size: 2.63 Acres
- Features: Covenants, Restrictions
Details
- Additional structures: Gazebo
- Parcel number: 040401424083
Construction
Type & style
- Home type: SingleFamily
- Property subtype: Single Family Residence
Materials
- Brick/Stone, Cedar
- Roof: Shingle
Condition
- Year built: 1992
Utilities & green energy
- Electric: Circuit Breakers
- Sewer: Septic Tank
- Water: Well
Community & HOA
Community
- Security: Security System, Radon Mitigation Active
- Subdivision: IL
HOA
- Has HOA: Yes
- Services included: Pool Access, Clubhouse, Other
- HOA fee: $2,765 annually
Location
- Region: Lanark
Financial & listing details
- Price per square foot: $214/sqft
- Tax assessed value: $865,620
- Annual tax amount: $14,472
- Price range: $999K - $999K
- Date on market: 7/12/2026
- Cumulative days on market: 92 days
- Ownership: Fee Simple
- Road surface type: Hard Surface Road
Estimated market value
$945,200
$898,000 - $992,000
$3,002/mo
Price history
| Date | Event | Price |
|---|---|---|
| 9/3/2026 | Price change | $999,000-9.1%$214/sqft |
Source:  NorthWest Illinois Alliance of REALTORS® #202604241 Report a problem NorthWest Illinois Alliance of REALTORS® #202604241 Report a problem | ||
| 8/17/2026 | Price change | $1,099,000-6.5%$236/sqft |
Source: NorthWest Illinois Alliance of REALTORS® #202604241 Report a problem | ||
| 7/12/2026 | Listed for sale | $1,175,000+135%$252/sqft |
Source: NorthWest Illinois Alliance of REALTORS® #202604241 Report a problem | ||
| 11/22/2019 | Sold | $500,000-8.9%$107/sqft |
Source: NorthWest Illinois Alliance of REALTORS® #121441 Report a problem | ||
| 10/20/2019 | Pending sale | $549,000$118/sqft |
Source: RE/MAX TOWN LAKE & COUNTRY #20190060 Report a problem | ||
| 7/12/2019 | Price change | $549,000-26.8%$118/sqft |
Source: RE/MAX TOWN LAKE & COUNTRY #20190060 Report a problem | ||
| 1/14/2019 | Listed for sale | $750,000$161/sqft |
Source: RE/MAX TOWN LAKE & COUNTRY #20190060 Report a problem | ||
Public tax history
| Year | Property taxes | Tax assessment |
|---|---|---|
| 2025 | $14,472 +11.3% | $288,540 +6% |
| 2024 | $12,999 +27.8% | $272,207 +36.2% |
| 2023 | $10,169 +11.6% | $199,859 +14.8% |
| 2022 | $9,109 +7.2% | $174,168 +13% |
| 2021 | $8,501 +0.1% | $154,131 +11.6% |
| 2020 | $8,491 -22.5% | $138,056 -20.3% |
| 2019 | $10,952 +8.2% | $173,208 +11% |
| 2018 | $10,123 0% | $156,043 +0% |
| 2017 | $10,125 -0.4% | $156,037 |
| 2016 | $10,170 | $156,037 -4.2% |
| 2015 | $10,170 -3.7% | $162,812 +11% |
| 2014 | $10,565 | $146,688 +12% |
| 2013 | $10,565 -9.1% | $130,971 -41% |
| 2009 | $11,622 | $221,940 |
Find assessor info on the county website
Monthly payment
Est. payment
Payment breakdown
Explore the cost of this home by adjusting the details. Changes won't be saved.Climate risks
Neighborhood: Lake Carroll
Nearby schools
Schools provided by the listing agent
- Elementary: Eastland
- Middle: Eastland
- High: Eastland
- District: Eastland
Source: NorthWest Illinois Alliance of REALTORS®. This data may not be complete. We recommend contacting the local school district to confirm school assignments for this home.
Similar homes
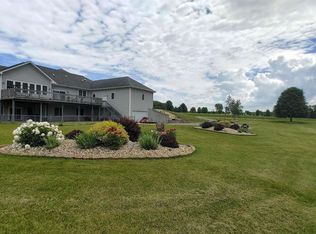
- $750,0006 bd5 ba5.3k sqft24-114 Lake Carroll Blvd, Lanark, IL 61046For Sale
 MLS ID #202601655, Kendra Monroe. NorthWest Illinois Alliance of REALTORS®
 - $1,390,0005 bd5 ba5.6k sqft23-48 Barrington Ct, Lanark, IL 61046For Sale
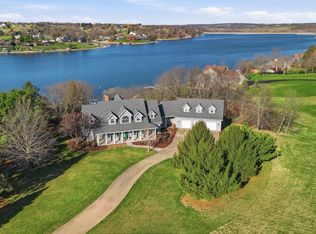 MLS ID #202601966, JULIE WENZEL. NorthWest Illinois Alliance of REALTORS®
 - $575,0004 bd3 ba2.6k sqft26-64 Blackwood Ct, Lanark, IL 61046Active
 MLS ID #12651344, Misael Chacon, Beycome Brokerage Realty LLC. MRED as distributed by MLS GRID
 - $774,9005 bd4 ba4.4k sqft11516 E Loran Rd, Mount Carroll, IL 61053For Sale
 MLS ID #202603506, DAMON HEIM. NorthWest Illinois Alliance of REALTORS®
