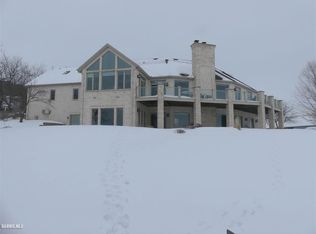
Perched along a pristine stretch of shoreline, this ideal lake house blends scale, comfort, and effortless connection to the water. Designed for both quiet retreats and lively gatherings, the home offers five spacious bedrooms and four and a half baths, thoughtfully arranged to provide privacy without sacrificing flow. The heart of the home is a dramatic two-story main living room, where soaring ceilings and a wall of windows frame uninterrupted views of the lake. Natural light pours in throughout the day, reflecting off the water and filling the space with warmth. A grand fireplace anchors the room, creating a cozy contrast to the openness above, while the adjacent dining and kitchen areas make entertaining seamless. The kitchen is expansive and functional, with generous prep space, a large island for gathering. Main floor rooms have access to an outdoor deck—perfect for morning coffee or sunset dinners overlooking the water. A main floor primary bedroom suite offers privacy and separation from the other bedrooms. A separate guest suite offers a private haven for visitors, complete with its own bedroom, bathroom, and living area—ideal for extended stays while maintaining independence from the main living spaces. Downstairs, the finished walk-out basement expands the home’s versatility. Designed for recreation and relaxation, it opens directly to the lakeside, making it easy to transition from indoor comfort to outdoor enjoyment. Whether used as a media room, game area, or additional sleeping quarters, the space is as flexible as it is inviting. A second convenient kitchen completes the lower level. Car enthusiasts and hobbyists will appreciate the oversized six-car garage, offering ample room for vehicles, lake toys, and storage without compromise. Outside, the property truly shines. The shoreline is clean, accessible, and gently contoured, offering both beauty and usability. The water is clear and calm—perfect for swimming, boating, or simply enjoying the view. A patio at the water offers a natural gathering point for long summer days and peaceful evenings. Altogether, this lake house is more than just a home—it’s a place designed to maximize every aspect of lakeside living, from panoramic views to practical luxury.
For sale
$1,390,000
23-48 Barrington Ct, Lanark, IL 61046
5beds
5,675sqft
:
Get pre-qualified$9,560/mo
Single Family Residence
Built in 1998
1.42 Acres Lot
$1,290,600 Zestimate®
$245/sqft
$230/mo HOA
What's special
Pristine stretch of shorelineSoaring ceilingsFive spacious bedroomsLarge island for gathering
- 105 days |
- 670 |
- 11 |
Zillow last checked:
Listing updated:
Listed by:
JULIE WENZEL 815-541-1001,
Re/Max Town Lake & Country
Source: NorthWest Illinois Alliance of REALTORS®,MLS#: 202601966
Facts & features
Interior
Bedrooms & bathrooms
- Bedrooms: 5
- Bathrooms: 5
- Full bathrooms: 4
- 1/2 bathrooms: 1
- Main level bathrooms: 3
- Main level bedrooms: 1
Primary bedroom
- Level: Main
- Area: 252
- Dimensions: 18 x 14
Bedroom 2
- Level: Upper
- Area: 186.25
- Dimensions: 14.9 x 12.5
Bedroom 3
- Level: Upper
- Area: 189
- Dimensions: 15 x 12.6
Bedroom 4
- Level: Walk Out
- Area: 252
- Dimensions: 18 x 14
Dining room
- Level: Main
- Area: 234
- Dimensions: 13 x 18
Family room
- Level: Basement
- Area: 912
- Dimensions: 38 x 24
Kitchen
- Level: Main
- Area: 274.32
- Dimensions: 21.6 x 12.7
Living room
- Level: Main
- Area: 456
- Dimensions: 24 x 19
Heating
- Forced Air, Hot Water/Steam, Radiant, Propane
Cooling
- Central Air
Appliances
- Included: Dishwasher, Dryer, Microwave, Refrigerator, Stove/Cooktop, Wall Oven, Washer, LP Gas Tank, LP Gas Water Heater
- Laundry: Main Level, In Basement
Features
- Great Room, L.L. Finished Space, Book Cases Built In, Ceiling-Vaults/Cathedral, Ceiling-Wood Decorative, Solid Surface Counters, Second Kitchen, Walk-In Closet(s)
- Windows: Window Treatments
- Basement: Basement Entrance,Full,Full Exposure
- Number of fireplaces: 2
- Fireplace features: Both Gas and Wood
Interior area
- Total structure area: 5,675
- Total interior livable area: 5,675 sqft
- Finished area above ground: 3,555
- Finished area below ground: 2,120
Property
Parking
- Total spaces: 6
- Parking features: Attached, Garage Door Opener
- Garage spaces: 6
Features
- Levels: One and One Half
- Stories: 1
- Patio & porch: Deck
- Exterior features: Dock
- Has view: Yes
- View description: Lake, Panorama
- Has water view: Yes
- Water view: Lake
Lot
- Size: 1.42 Acres
- Features: Full Exposure, Covenants, Greenway Access, Restrictions
Details
- Additional structures: Guest House
- Parcel number: 040412223048
Construction
Type & style
- Home type: SingleFamily
- Property subtype: Single Family Residence
Materials
- Vinyl
- Roof: Shingle
Condition
- Year built: 1998
Utilities & green energy
- Electric: Circuit Breakers
- Sewer: Septic Tank
- Water: Well
Community & HOA
Community
- Subdivision: IL
HOA
- Has HOA: Yes
- Services included: Pool Access, Clubhouse, Other
- HOA fee: $2,765 annually
Location
- Region: Lanark
Financial & listing details
- Price per square foot: $245/sqft
- Tax assessed value: $1,808,049
- Annual tax amount: $32,158
- Price range: $1.4M - $1.4M
- Date on market: 4/10/2026
- Cumulative days on market: 106 days
- Ownership: Fee Simple
- Road surface type: Hard Surface Road
Estimated market value
$1,290,600
$1.23M - $1.36M
$2,570/mo
Price history
| Date | Event | Price |
|---|---|---|
| 4/10/2026 | Listed for sale | $1,390,000-9.7%$245/sqft |
Source:  NorthWest Illinois Alliance of REALTORS® #202601966 Report a problem NorthWest Illinois Alliance of REALTORS® #202601966 Report a problem | ||
| 11/2/2025 | Listing removed | $1,540,000$271/sqft |
Source: NorthWest Illinois Alliance of REALTORS® #202503502 Report a problem | ||
| 8/30/2025 | Price change | $1,540,000-3.8%$271/sqft |
Source: NorthWest Illinois Alliance of REALTORS® #202503502 Report a problem | ||
| 6/25/2025 | Listed for sale | $1,600,000$282/sqft |
Source: NorthWest Illinois Alliance of REALTORS® #202503502 Report a problem | ||
| 6/21/2025 | Listing removed | $1,600,000$282/sqft |
Source: NorthWest Illinois Alliance of REALTORS® #202501353 Report a problem | ||
| 3/24/2025 | Listed for sale | $1,600,000+33.3%$282/sqft |
Source: NorthWest Illinois Alliance of REALTORS® #202501353 Report a problem | ||
| 6/6/2008 | Sold | $1,200,000$211/sqft |
Source: NorthWest Illinois Alliance of REALTORS® #105903 Report a problem | ||
Public tax history
| Year | Property taxes | Tax assessment |
|---|---|---|
| 2024 | $30,895 +3.3% | $602,683 +12.5% |
| 2023 | $29,904 +11.4% | $535,588 +14.7% |
| 2022 | $26,837 +5.6% | $466,745 +13% |
| 2021 | $25,406 +4.6% | $413,049 +3% |
| 2020 | $24,296 +23.6% | $401,018 +26.6% |
| 2019 | $19,656 +8.4% | $316,854 +11% |
| 2018 | $18,130 0% | $285,454 +0% |
| 2017 | $18,132 -0.4% | $285,445 |
| 2016 | $18,213 | $285,445 -4.3% |
| 2015 | $18,213 -4% | $298,262 +11% |
| 2014 | $18,966 | $268,725 +12% |
| 2013 | $18,966 -8.1% | $239,933 -40% |
| 2009 | $20,632 | $400,000 |
Find assessor info on the county website
Monthly payment
Est. payment
Payment breakdown
Explore the cost of this home by adjusting the details. Changes won't be saved.Climate risks
Neighborhood: Lake Carroll
Nearby schools
GreatSchools rating
- 6/10Eastland Middle SchoolGrades: PK-6Distance: 7.2 mi
- 7/10Eastland High SchoolGrades: 7-12Distance: 6.2 mi
Schools provided by the listing agent
- Elementary: Eastland
- Middle: Eastland
- High: Eastland
- District: Eastland
Source: NorthWest Illinois Alliance of REALTORS®. This data may not be complete. We recommend contacting the local school district to confirm school assignments for this home.
- $1,887,1005 bd5 ba6.1k sqft23-47 Barrington Ct, Lanark, IL 61046Off Market
- $706,4004 bd4 ba6.1k sqft23 47 Barrington Ct, Lake Carroll, IL 61046Off Market
- $1,894,8007 bd3 ba4.9k sqft23-57 Broadview Dr, Lanark, IL 61046Off Market
- $871,7003 bd1 ba1.8k sqft23-46 Barrington Ct, Lanark, IL 61046Off Market
- $447,7003 bd3 ba2.8k sqft23-52 Broadview Dr, Lanark, IL 61046Off Market
- $529,3004 bd3 ba3.8k sqft23-53 Broadview Dr, Lanark, IL 61046Off Market
- $767,3004 bd2 ba2.6k sqft23-45 Barrington Ct, Lanark, IL 61046Off Market
- $789,0004 bd2 ba1.8k sqft23-51 Broadview Dr, Lanark, IL 61046Off Market
A local agent can set up tours, give advice and negotiate with sellers.
Similar homes
- $1,175,0005 bd4 ba4.6k sqft24-83 Ranchwood Ct, Lanark, IL 61046For Sale
 MLS ID #202604241, JULIE WENZEL. NorthWest Illinois Alliance of REALTORS®
 - $750,0006 bd5 ba5.3k sqft24-114 Lake Carroll Blvd, Lanark, IL 61046For Sale
 MLS ID #202601655, Kendra Monroe. NorthWest Illinois Alliance of REALTORS®
 - $1,099,0004 bd2 ba3.5k sqft5-216 Heathcliff Dr, Lanark, IL 61046For Sale
 MLS ID #202603034, GARY SHELLHAUSE. NorthWest Illinois Alliance of REALTORS®
 - $699,0005 bd3 ba3.5k sqft21-51 Marina Ct, Lanark, IL 61046For Sale
 MLS ID #202601054, Tracey DeCrane. NorthWest Illinois Alliance of REALTORS®
 - $774,9005 bd4 ba4.4k sqft11516 E Loran Rd, Mount Carroll, IL 61053For SaleMLS ID #202603506, DAMON HEIM. NorthWest Illinois Alliance of REALTORS®
- $1,999,0006 bd5 ba6.5k sqft2407 W Galena Ave, Freeport, IL 61032For SaleMLS ID #202603507, Kristine Geddes. NorthWest Illinois Alliance of REALTORS®
- $850,0005 bd3 ba5.7k sqft18280 State Route 84, Savanna, IL 61074For SaleMLS ID #202601106, Brandon Beyer. NorthWest Illinois Alliance of REALTORS®
- $798,0003 bd4 ba3.4k sqft14183 Thomson Rd, Thomson, IL 61285ActiveMLS ID #12684394, Jeffrey Sklar, Beycome Brokerage Realty LLC. MRED as distributed by MLS GRID
