Once-in-a-lifetime opportunity! The Central House, perched atop Orangeville's downtown, is a stunning property full of history and opportunities. The home itself offers 3600+ sq ft of living space. The main level features laundry, kitchen, dining, living, a full bath, a bedroom, and a den. The second level offers another kitchen and dining, front balcony, family/living room, more bedrooms/flex rooms, and full bath. The upper level includes more bedrooms/flex rooms, a great room area, rear balcony, and full bath. Outside, find a 5+ car garage and plenty of parking space. Located in the middle of downtown activity, the Jane Adams Trail goes through town and Highway 26 is easily accessible for travel to or from Rockford/Chicago, Galena, Dubuque/Iowa, and Wisconsin! Make this stunning property your home or explore business and lodging opportunities!
For sale
$299,900
210 W High St, Orangeville, IL 61060
7beds
3,684sqft
Single Family Residence
Built in ----
8,712 Square Feet Lot
$287,000 Zestimate®
$81/sqft
$-- HOA
What's special
Front balconyPlenty of parking space
- 90 days
- 362
- 29
Zillow last checked:
Listing updated:
Listed by:
Patrick Reese 608-516-4209,
Exit Professional Real Estate
Source: NorthWest Illinois Alliance of REALTORS®,MLS#: 202605026
Facts & features
Interior
Bedrooms & bathrooms
- Bedrooms: 7
- Bathrooms: 3
- Full bathrooms: 3
- Main level bathrooms: 1
- Main level bedrooms: 1
Primary bedroom
- Level: Main
- Area: 130
- Dimensions: 13 x 10
Bedroom 2
- Level: Upper
- Area: 169
- Dimensions: 13 x 13
Bedroom 3
- Level: Upper
- Area: 384
- Dimensions: 24 x 16
Bedroom 4
- Level: Upper
- Area: 104
- Dimensions: 13 x 8
Dining room
- Level: Main
- Area: 130
- Dimensions: 13 x 10
Family room
- Level: Upper
- Area: 169
- Dimensions: 13 x 13
Kitchen
- Level: Main
- Area: 90
- Dimensions: 10 x 9
Living room
- Level: Main
- Area: 156
- Dimensions: 13 x 12
Heating
- Forced Air, Baseboard, Natural Gas
Cooling
- Central Air
Appliances
- Included: Dishwasher, Dryer, Refrigerator, Stove/Cooktop, Washer, Natural Gas Water Heater
- Laundry: Main Level
Features
- Second Kitchen, Walk-In Closet(s)
- Windows: Window Treatments
- Basement: Partial
- Has fireplace: No
Interior area
- Total structure area: 3,684
- Total interior livable area: 3,684 sqft
- Finished area above ground: 3,684
- Finished area below ground: 0
Property
Parking
- Total spaces: 5
- Parking features: Barn, Detached
- Garage spaces: 5
Features
- Levels: Two
- Stories: 2
- Patio & porch: Deck, Patio
- Has spa: Yes
- Spa features: Bath
Lot
- Size: 8,712 Square Feet
- Features: County Taxes, City/Town
Details
- Parcel number: 160336177003
Construction
Type & style
- Home type: SingleFamily
- Property subtype: Single Family Residence
Materials
- Brick/Stone, Wood
- Roof: Shingle,Rubber
Utilities & green energy
- Electric: Circuit Breakers
- Sewer: City/Community
- Water: City/Community
Community & HOA
Community
- Subdivision: IL
Location
- Region: Orangeville
Financial & listing details
- Price per square foot: $81/sqft
- Tax assessed value: $184,320
- Annual tax amount: $5,795
- Price range: $299.9K - $299.9K
- Date on market: 8/13/2026
- Cumulative days on market: 92 days
- Ownership: Fee Simple
Estimated market value
$287,000
$273,000 - $301,000
$2,016/mo
Price history
| Date | Event | Price |
|---|---|---|
| 8/13/2026 | Listed for sale | $299,900+114.4%$81/sqft |
Source:  NorthWest Illinois Alliance of REALTORS® #202605026 Report a problem | ||
| 10/12/2016 | Listing removed | $139,900$38/sqft |
Source: COUNTRY ROADS REAL ESTATE BY BAUER GROUP LTD #20162019 Report a problem | ||
| 8/24/2016 | Price change | $139,900-6.7%$38/sqft |
Source: ISENHART REALTY #20153270 Report a problem | ||
| 4/27/2016 | Listed for sale | $149,900-6.3%$41/sqft |
Source: ISENHART REALTY #20153270 Report a problem | ||
| 9/12/2015 | Price change | $159,900-20%$43/sqft |
Source: ISENHART REALTY #20153270 Report a problem | ||
| 6/23/2015 | Listed for sale | $199,900$54/sqft |
Source: ISENHART REALTY #20153270 Report a problem | ||
Public tax history
| Year | Property taxes | Tax assessment |
|---|---|---|
| 2024 | $5,627 +2.5% | $61,440 +16.1% |
| 2023 | $5,492 +4% | $52,925 +6.4% |
| 2022 | $5,279 +18.6% | $49,725 +7.9% |
| 2021 | $4,451 -4.5% | $46,072 +3.1% |
| 2020 | $4,662 +4.8% | $44,691 +2% |
| 2019 | $4,450 +36.6% | $43,815 +2.7% |
| 2018 | $3,258 +3.1% | $42,643 +2.9% |
| 2017 | $3,159 +1.5% | $41,444 |
| 2016 | $3,111 -0.8% | $41,444 +0.8% |
| 2015 | $3,137 +428.8% | $41,135 -3.4% |
| 2013 | $593 | $42,578 -8.2% |
| 2010 | -- | $46,365 |
| 2009 | -- | $46,365 |
| 2008 | -- | $46,365 |
Find assessor info on the county website
Monthly payment
Est. payment
Payment breakdown
Explore the cost of this home by adjusting the details. Changes won't be saved.Climate risks
Neighborhood: 61060
Nearby schools
Schools provided by the listing agent
- Elementary: Orangeville Elementary
- Middle: Orangeville Jr High
- High: Orangeville High
- District: Orangeville 203
Source: NorthWest Illinois Alliance of REALTORS®. This data may not be complete. We recommend contacting the local school district to confirm school assignments for this home.


Similar homes
- $319,9005 bd2 ba1.9k sqft1112 W Saint James Rd, Orangeville, IL 61060For Sale
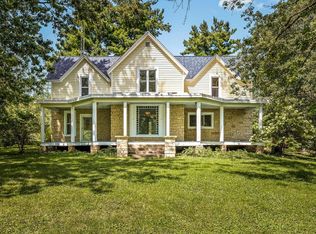 MLS ID #202605569, Christine Wilke. NorthWest Illinois Alliance of REALTORS®
- $189,0004 bd2 ba1.9k sqft102 E High St, Orangeville, IL 61060For Sale
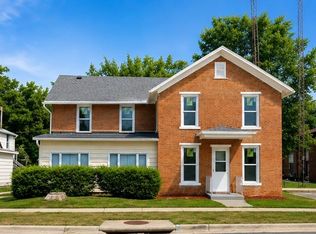 MLS ID #202604359, Angelica Figueroa. NorthWest Illinois Alliance of REALTORS®
- $189,0004 bd2 ba1.9k sqft102 E High, Orangeville, IL 61060For SaleMLS ID #2028318, Angelica Figueroa. SCWMLS
- $345,0004 bd4 ba3k sqft732 Santa Fe Dr, Freeport, IL 61032For Sale
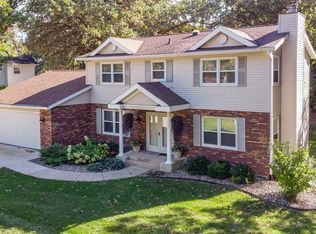 MLS ID #202607060, Aubra Palermo. NorthWest Illinois Alliance of REALTORS®
