This charming and move-in ready 3-bedroom, 1.5-bath home in Darlington is ready to welcome its next owners! Enjoy the convenience of main-floor living, featuring a spacious primary bedroom with direct access to the full bathroom, along with a conveniently located main-floor laundry room. The bright white kitchen offers a clean, inviting feel and flows seamlessly into the formal dining room—perfect for everyday meals and entertaining guests. Need extra space? You’ll appreciate the rare 4-stall garage setup, providing plenty of room for vehicles, UTVs, recreational equipment, workshop space, and additional storage. Situated on a large corner lot, this property offers an expansive backyard with endless possibilities for outdoor enjoyment just in time for summer!
Active
Price cut: $16K (9/24)
$219,000
304 E North St, Darlington, WI 53530
3beds
1,966sqft
Single Family Residence
Built in 1890
0.57 Acres Lot
$215,500 Zestimate®
$111/sqft
$-- HOA
What's special
- --
- on Zillow
- 671
- views
- 48
- saves
Zillow last checked:
Listing updated:
Listed by:
Carson S Crist,
EXP Realty, LLC
Source: SCWMLS,MLS#: 2025229
Facts & features
Interior
Bedrooms & bathrooms
- Bedrooms: 3
- Bathrooms: 2
- Full bathrooms: 1
- 1/2 bathrooms: 1
- Main level bathrooms: 2
Primary bedroom
- Level: Main
- Area: 135
- Dimensions: 15 x 9
Bedroom 2
- Level: Upper
- Area: 156
- Dimensions: 13 x 12
Bedroom 3
- Level: Upper
- Area: 130
- Dimensions: 13 x 10
Dining room
- Level: Main
- Area: 160
- Dimensions: 16 x 10
Family room
- Area: 187
- Dimensions: 17 x 11
Kitchen
- Features: Breakfast Bar, Dishwasher, Microwave, Pantry, Range/Oven, Refrigerator
- Level: Main
- Area: 221
- Dimensions: 17 x 13
Living room
- Level: Main
- Area: 187
- Dimensions: 17 x 11
Heating
- Forced Air
Cooling
- Central Air
Appliances
- Included: Washer, Dryer
- Laundry: Main Level
Features
- Walk-In Closet(s), Ceiling Fan(s), Entrance Foyer, Mud Room
- Basement: Partial,Storage Space,Dual entry,Unfinished,Walk-Out Access
- Has fireplace: No
Interior area
- Total structure area: 1,966
- Total interior livable area: 1,966 sqft
- Finished area above ground: 1,966
Property
Parking
- Total spaces: 4
- Parking features: Attached, Garage Door Opener, 4+ car
- Has attached garage: Yes
- Has uncovered spaces: Yes
Features
- Levels: One and One Half
- Stories: 1.5
- Patio & porch: Patio
Lot
- Size: 0.57 Acres
- Features: Corner Lot, On ATV/Snowmobile trail, Sidewalk
Details
- Parcel number: 21606080000
- Zoning: Res
Construction
Type & style
- Home type: SingleFamily
- Architectural style: Bungalow
- Property subtype: Single Family Residence
Materials
- Vinyl Siding, Wood Siding, Other
- Foundation: Other
Condition
- Year built: 1890
Utilities & green energy
- Sewer: Public Sewer
- Water: Public
Community & HOA
Location
- Region: Darlington
Financial & listing details
- Price per square foot: $111/sqft
- Tax assessed value: $183,200
- Annual tax amount: $3,227
- Date on market: 6/6/2026
- Inclusions: Refrigerator(may not be the one in the photos), Oven/Range, Microwave, Dishwasher, Washer and Dryer (may not be the ones in the photos)
- Exclusions: Seller's personal belongings.
Estimated market value
$215,500
$205,000 - $226,000
$1,530/mo
Price history
| Date | Event | Price |
|---|---|---|
| 9/24/2026 | Price change | $219,000-6.8%$111/sqft |
Source: SCWMLS #2025229 Report a problem | ||
| 9/11/2026 | Price change | $235,000-4.1%$120/sqft |
Source: SCWMLS #2025229 Report a problem | ||
| 8/19/2026 | Listed for sale | $245,000-3.9%$125/sqft |
Source: SCWMLS #2025229 Report a problem | ||
| 8/6/2026 | Contingent | $255,000$130/sqft |
Source: SCWMLS #2025229 Report a problem | ||
| 7/1/2026 | Price change | $255,000-5.5%$130/sqft |
Source: SCWMLS #2025229 Report a problem | ||
| 6/6/2026 | Listed for sale | $269,900+116.8%$137/sqft |
Source: eXp Realty #2025229 Report a problem | ||
| 12/29/2017 | Sold | $124,500$63/sqft |
Source: SCWMLS #1815301 Report a problem | ||
Public tax history
| Year | Property taxes | Tax assessment |
|---|---|---|
| 2025 | $3,227 +0% | $183,200 |
| 2024 | $3,226 -11.8% | $183,200 +37.6% |
| 2023 | $3,656 +0.5% | $133,100 |
| 2022 | $3,638 +5.1% | $133,100 |
| 2021 | $3,460 -7% | $133,100 |
| 2020 | $3,721 +3.1% | $133,100 |
| 2019 | $3,611 +81.3% | $133,100 +111.9% |
| 2017 | $1,992 +5.4% | $62,800 |
| 2016 | $1,890 +21.6% | $62,800 |
| 2015 | $1,554 | $62,800 |
| 2014 | -- | $62,800 |
| 2013 | -- | $62,800 |
| 2012 | $1,613 | $62,800 |
| 2011 | -- | $62,800 -10.2% |
| 2008 | -- | $69,900 |
Find assessor info on the county website
Monthly payment
Est. payment
Payment breakdown
Explore the cost of this home by adjusting the details. Changes won't be saved.Climate risks
Neighborhood: 53530
Nearby schools
Schools provided by the listing agent
- Elementary: Darlington
- Middle: Darlington
- High: Darlington
- District: Darlington
Source: SCWMLS. This data may not be complete. We recommend contacting the local school district to confirm school assignments for this home.
Similar homes
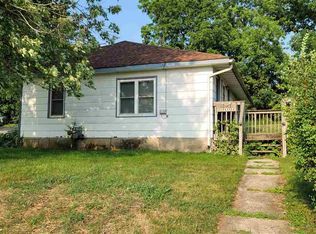
- $229,0003 bd2 ba1.1k sqft144 W Lucy St, Darlington, WI 53530For Sale
 MLS ID #2030303, Rhonda Pehl. SCWMLS
 - $169,0006 bd2 ba2.5k sqft445 Ohio St, Darlington, WI 53530For Sale
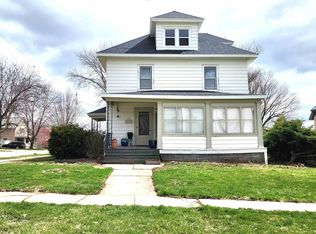 MLS ID #2020433, Rhonda Pehl. SCWMLS
 - $249,9003 bd2 ba1.6k sqft211 E High St, Shullsburg, WI 53586For Sale
 MLS ID #2034287, Carson S Crist. SCWMLS
 - $199,9003 bd2 ba1k sqft700 Railroad St, Blanchardville, WI 53516For Sale
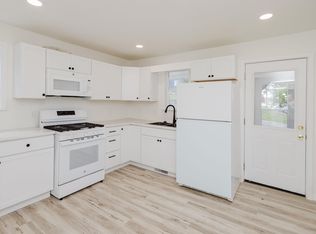 MLS ID #2034701, Christina Weitzel. SCWMLS
 - $204,9004 bd2 ba1.7k sqft419 Wisconsin St, Linden, WI 53553For Sale
 MLS ID #155900, Micah Herbers, EXIT Unlimited. East Central Iowa AOR as distributed by MLS GRID
 - $184,9002 bd1 ba1k sqft755 Lutheran St, Platteville, WI 53818For SaleMLS ID #155705, EXIT Unlimited Team ., EXIT Unlimited. East Central Iowa AOR as distributed by MLS GRID
