Welcome home to this charming two-story in the heart of historic Shullsburg! Blending modern updates with timeless character, this move-in-ready home offers comfort, charm and functionality. Beautiful wood craftsmanship adds warmth and character throughout this 3 bedroom, 1.5 bathroom home with the convenience of main-level laundry. Enjoy cozy living spaces with plenty of room to spread out! Step outside to relax on the spacious front deck or entertain guests on the outdoor patio. An attached 2-car garage provides additional convenience and storage. Located just a short walk from Shullsburg Schools, this inviting home offers small-town living with modern comforts and historic charm.
Active
$249,900
211 E High St, Shullsburg, WI 53586
3beds
1,648sqft
Single Family Residence
Built in 1925
0.33 Acres Lot
$241,200 Zestimate®
$152/sqft
$-- HOA
What's special
- --
- on Zillow
- 296
- views
- 11
- saves
Zillow last checked:
Listing updated:
Listed by:
Carson S Crist,
EXP Realty, LLC
Source: SCWMLS,MLS#: 2034287
Facts & features
Interior
Bedrooms & bathrooms
- Bedrooms: 3
- Bathrooms: 2
- Full bathrooms: 1
- 1/2 bathrooms: 1
- Main level bathrooms: 1
Primary bedroom
- Level: Upper
- Area: 180
- Dimensions: 12 x 15
Bedroom 2
- Level: Upper
- Area: 135
- Dimensions: 9 x 15
Bedroom 3
- Level: Upper
- Area: 99
- Dimensions: 9 x 11
Dining room
- Level: Main
- Area: 154
- Dimensions: 11 x 14
Family room
- Area: 150
- Dimensions: 10 x 15
Kitchen
- Features: Range/Oven, Refrigerator, Dishwasher, Microwave
- Level: Main
- Area: 120
- Dimensions: 10 x 12
Living room
- Level: Main
- Area: 180
- Dimensions: 12 x 15
Heating
- Forced Air
Cooling
- Central Air
Appliances
- Included: Washer, Dryer
- Laundry: Main Level
Features
- Vaulted Ceiling(s), Jetted bathtub, At Least 1 tub, Walk thru bedroom, Ceiling Fan(s), Foyer
- Windows: Skylight(s)
- Basement: Partial
- Has fireplace: No
Interior area
- Total structure area: 1,648
- Total interior livable area: 1,648 sqft
- Finished area above ground: 1,648
Property
Parking
- Total spaces: 2
- Parking features: 2 car, Attached, Heated Garage, Garage Door Opener, Alley Access
- Attached garage spaces: 2
- Has uncovered spaces: Yes
Features
- Levels: Two
- Stories: 2
- Patio & porch: Deck, Patio, Front Porch
Lot
- Size: 0.33 Acres
- Features: Corner Lot, Sidewalk
Details
- Parcel number: 28104060000
- Zoning: Res
Construction
Type & style
- Home type: SingleFamily
- Architectural style: National Folk/Farm
- Property subtype: Single Family Residence
Materials
- Vinyl Siding
- Foundation: Other
Condition
- Year built: 1925
Utilities & green energy
- Sewer: Public Sewer
- Water: Public
Community & HOA
Location
- Region: Shullsburg
Financial & listing details
- Price per square foot: $152/sqft
- Tax assessed value: $120,600
- Annual tax amount: $2,251
- Date on market: 10/8/2026
- Inclusions: Refrigerator, Oven/Range, Dishwasher, Microwave, Washer and Dryer.
- Exclusions: Seller's personal belongings. Kitchen sink water filter.
Estimated market value
$241,200
$229,000 - $253,000
$1,534/mo
Price history
| Date | Event | Price |
|---|---|---|
| 10/8/2026 | Listed for sale | $249,900+140.3%$152/sqft |
Source: SCWMLS #2034287 Report a problem | ||
| 8/24/2018 | Sold | $104,000-9.6%$63/sqft |
Source: SCWMLS #1833736 Report a problem | ||
| 8/20/2018 | Pending sale | $115,000$70/sqft |
Source: Pahnke Real Estate, LLC #1833736 Report a problem | ||
| 6/17/2018 | Listed for sale | $115,000$70/sqft |
Source: Pahnke Real Estate, LLC #1833736 Report a problem | ||
| 2/8/2018 | Listing removed | $115,000$70/sqft |
Source: Lori Droessler Real Estate, Inc. #1811970 Report a problem | ||
| 9/13/2017 | Price change | $115,000-4.1%$70/sqft |
Source: Lori Droessler Real Estate, Inc. #1811970 Report a problem | ||
| 8/15/2017 | Listed for sale | $119,900-0.1%$73/sqft |
Source: Lori Droessler Real Estate, Inc. #1811970 Report a problem | ||
| 8/16/2013 | Sold | $120,000$73/sqft |
Source: SCWMLS #1689098 Report a problem | ||
Public tax history
| Year | Property taxes | Tax assessment |
|---|---|---|
| 2025 | $2,251 -5.7% | $120,600 |
| 2024 | $2,389 +18.2% | $120,600 |
| 2023 | $2,021 -52.5% | $120,600 -51% |
| 2022 | $4,257 +81.9% | $246,300 +131.5% |
| 2021 | $2,341 -6.6% | $106,400 |
| 2020 | $2,507 -2.9% | $106,400 |
| 2019 | $2,581 +18.5% | $106,400 |
| 2017 | $2,179 +9.3% | $106,400 |
| 2016 | $1,993 -6.1% | $106,400 |
| 2015 | $2,123 | $106,400 |
| 2014 | -- | $106,400 +18.1% |
| 2013 | -- | $90,100 |
| 2012 | $1,966 | $90,100 |
| 2011 | -- | $90,100 -11.1% |
| 2008 | -- | $101,400 |
Find assessor info on the county website
Monthly payment
Est. payment
Payment breakdown
Explore the cost of this home by adjusting the details. Changes won't be saved.Climate risks
Neighborhood: 53586
Nearby schools
Schools provided by the listing agent
- Elementary: Shullsburg
- Middle: Shullsburg
- High: Shullsburg
- District: Shullsburg
Source: SCWMLS. This data may not be complete. We recommend contacting the local school district to confirm school assignments for this home.
Similar homes
- $299,0003 bd1 ba1.5k sqft3010 County Road U, Shullsburg, WI 53586For Sale
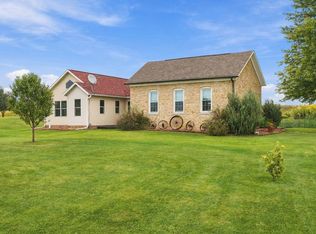 MLS ID #2032969, Jim Pahnke. SCWMLS
- $309,0003 bd2 ba1.8k sqft16 Thunder Rock Trl, Galena, IL 61036For Sale
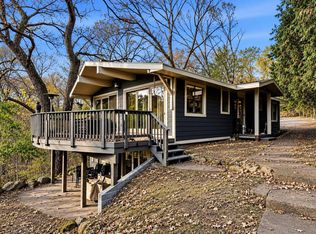 MLS ID #202607294, Amanda Barker. NorthWest Illinois Alliance of REALTORS®
- $234,9003 bd2 ba1.6k sqft365 N 4th St, Platteville, WI 53818For Sale
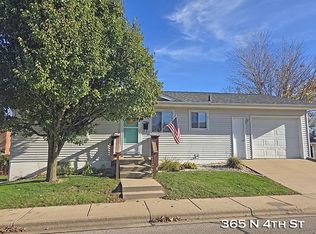 MLS ID #2036588, Renee Winkler. SCWMLS
- $350,0004 bd4 ba2.1k sqft39 Valleywood Ln, Galena, IL 61036For Sale
 MLS ID #202607343, Amanda Barker. NorthWest Illinois Alliance of REALTORS®
