Year-round Lake Galena views from a sought-after upper-level setting! Enjoy beautiful lake views in every season from this inviting two-bedroom, two-bath Long Bay Point condo. The main living area features soaring vaulted ceilings, a wood-burning fireplace, and access to a screened porch, creating a comfortable space to relax and take in the surroundings. The functional kitchen opens to the living area, while a main-level bedroom and full bath offer convenient accommodations. Upstairs, an open loft overlooks the living room and leads to a spacious second bedroom, additional full bath, and generous storage area. Offered furnished, with a few personal property exclusions, this property offers a wonderful opportunity to add your personal touches while enjoying a location and views that are hard to beat. One of Long Bay Point's standout features is its private outdoor pool area, offering a relaxing place to spend warm summer days. Conveniently situated in the heart of The Galena Territory, between Eagle Ridge Resort & Spa and the Eagle Ridge North Golf Course, you'll enjoy easy access to dining, golf, and recreation. Ownership also includes access to the extensive Galena Territory amenities, including the Owners' Club with indoor and outdoor pools, fitness facilities, Lake Galena, miles of scenic trails, fishing, and more. The Galena Territory annual association dues are $1,404, in addition to monthly condominium association fees.
For sale
$249,900
B6 Long Bay Point Dr, Galena, IL 61036
2beds
1,317sqft
Condominium
Built in 1984
-- sqft lot
$245,500 Zestimate®
$190/sqft
$534/mo HOA
What's special
Wood-burning fireplacePrivate outdoor pool areaSpacious second bedroomYear-round lake galena viewsGenerous storage areaSoaring vaulted ceilings
- 5 days
- 236
- 6
Likely to sell faster than
Zillow last checked:
Listing updated:
Listed by:
Amanda Barker 608-345-3857,
Dc Rise Real Estate
Source: NorthWest Illinois Alliance of REALTORS®,MLS#: 202606989
Facts & features
Interior
Bedrooms & bathrooms
- Bedrooms: 2
- Bathrooms: 2
- Full bathrooms: 2
- Main level bathrooms: 1
- Main level bedrooms: 1
Primary bedroom
- Level: Main
- Area: 176.8
- Dimensions: 13.6 x 13
Bedroom 2
- Level: Upper
- Area: 184.96
- Dimensions: 13.6 x 13.6
Dining room
- Level: Main
Kitchen
- Level: Main
- Area: 72.25
- Dimensions: 8.5 x 8.5
Living room
- Level: Main
- Area: 271.49
- Dimensions: 20.11 x 13.5
Heating
- Forced Air
Cooling
- Central Air
Appliances
- Included: Dishwasher, Dryer, Microwave, Refrigerator, Stove/Cooktop, Washer, Electric Water Heater
- Laundry: Main Level
Features
- Ceiling-Vaults/Cathedral
- Windows: Skylight(s), Window Treatments
- Has basement: No
- Number of fireplaces: 1
- Fireplace features: Wood Burning
Interior area
- Total structure area: 1,317
- Total interior livable area: 1,317 sqft
- Finished area above ground: 1,317
- Finished area below ground: 0
Property
Parking
- Parking features: None
Features
- Entry location: Second Floor
- Patio & porch: Deck, Screened
- Pool features: Pool
- Has view: Yes
- View description: Water, Lake, Panorama
- Has water view: Yes
- Water view: Water,Lake
Lot
- Features: Covenants, Restrictions
Details
- Parcel number: 0643200600
Construction
Type & style
- Home type: Condo
- Property subtype: Condominium
Materials
- Cedar
- Roof: Shingle
Condition
- Year built: 1984
Utilities & green energy
- Electric: Circuit Breakers
- Sewer: City/Community
- Water: City/Community
Community & HOA
Community
- Subdivision: IL
HOA
- Has HOA: Yes
- Services included: Maintenance Grounds, Snow Removal, Pool Access, Water Access, Clubhouse, Trash
- HOA fee: $534 monthly
Location
- Region: Galena
Financial & listing details
- Price per square foot: $190/sqft
- Tax assessed value: $207,633
- Annual tax amount: $5,081
- Price range: $249.9K - $249.9K
- Date on market: 11/4/2026
- Ownership: Fee Simple
Estimated market value
$245,500
$233,000 - $258,000
$1,396/mo
Price history
| Date | Event | Price |
|---|---|---|
| 11/4/2026 | Listed for sale | $249,900$190/sqft |
Source:  NorthWest Illinois Alliance of REALTORS® #202606989 Report a problem | ||
Public tax history
| Year | Property taxes | Tax assessment |
|---|---|---|
| 2024 | $4,785 +19.6% | $69,211 +22.6% |
| 2023 | $4,000 +30.3% | $56,458 +39.2% |
| 2022 | $3,069 +6.3% | $40,569 +8.1% |
| 2021 | $2,887 -5.4% | $37,529 -2.8% |
| 2020 | $3,052 +0.7% | $38,618 |
| 2019 | $3,030 +2.2% | $38,618 -0.1% |
| 2018 | $2,965 | $38,676 |
| 2017 | $2,965 +2.1% | $38,676 +0.8% |
| 2016 | $2,905 +2.8% | $38,359 |
| 2015 | $2,826 -0.2% | $38,359 -6.2% |
| 2014 | $2,833 -22.5% | $40,905 -27.9% |
| 2013 | $3,655 | $56,753 -7.1% |
| 2010 | -- | $61,083 |
| 2009 | -- | $61,083 |
Find assessor info on the county website
Monthly payment
Est. payment
Payment breakdown
Explore the cost of this home by adjusting the details. Changes won't be saved.Climate risks
Neighborhood: 61036
Nearby schools
Schools provided by the listing agent
- Elementary: Galena
- Middle: Galena
- High: Galena
- District: Galena
Source: NorthWest Illinois Alliance of REALTORS®. This data may not be complete. We recommend contacting the local school district to confirm school assignments for this home.

Similar homes
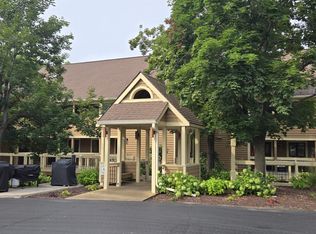
- $247,5002 bd2 ba1.3k sqftC7 Long Bay Point Dr, Galena, IL 61036For Sale
 MLS ID #202605550, Peter Brennan. NorthWest Illinois Alliance of REALTORS®
- $269,9003 bd3 ba1.4k sqftA7 Long Bay Point Dr, Galena, IL 61036For Sale
 MLS ID #202606416, JACQUELINE DEBES. NorthWest Illinois Alliance of REALTORS®
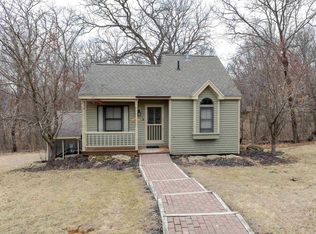
- $255,0002 bd2 ba1.1k sqft5 Valleywood Ln, Galena, IL 61036For Sale
 MLS ID #202606265, Kayden Schubert. NorthWest Illinois Alliance of REALTORS®
- $279,9002 bd2 ba1.3k sqft57 Oak Glen Dr, Galena, IL 61036For Sale
 MLS ID #202601554, DAMON HEIM. NorthWest Illinois Alliance of REALTORS®
