Move into a brand-new home this fall! October completion in Belmont's Liberty Ridge. Smart Start Homes: For those who appreciate Smarter Design. The popular Walker plan offers 1,300 sq ft that lives larger than expected, featuring a private primary suite, split-bedroom layout, open kitchen with island seating, first-floor laundry, and attached garage. The bright walk-out lower level provides excellent natural light, storage, and future finishing potential. Situated on a spacious .29-acre lot. Efficient heat pump system provides heating and cooling with no gas in the home—designed for safety, health, and energy savings. RWC Builder Warranty included. Floor plan design is copyright protected, and unauthorized use or modification is prohibited. Seller is the licensed listing broker.
Active
$379,111
664 Carlyle, Belmont, WI 53510
3beds
1,300sqft
Single Family Residence
Built in 2026
0.28 Acres Lot
$377,900 Zestimate®
$292/sqft
$-- HOA
What's special
Bright walk-out lower levelSplit-bedroom layoutAttached garageFirst-floor laundryExcellent natural lightPrivate primary suite
- --
- on Zillow
- 163
- views
- 4
- saves
Zillow last checked:
Listing updated:
Listed by:
Henry Gobel,
Smart Start Homes LLC
Source: SCWMLS,MLS#: 2027113
Facts & features
Interior
Bedrooms & bathrooms
- Bedrooms: 3
- Bathrooms: 2
- Full bathrooms: 2
- Main level bathrooms: 2
Primary bedroom
- Level: Main
- Area: 132
- Dimensions: 11 x 12
Bedroom 2
- Level: Main
- Area: 130
- Dimensions: 10 x 13
Bedroom 3
- Level: Main
- Area: 130
- Dimensions: 10 x 13
Kitchen
- Features: Breakfast Bar, Pantry, Kitchen Island, Range/Oven, Refrigerator, Dishwasher, Microwave, Disposal
- Level: Main
- Area: 140
- Dimensions: 10 x 14
Living room
- Level: Main
- Area: 196
- Dimensions: 14 x 14
Heating
- Forced Air, Heat Pump
Cooling
- Central Air
Appliances
- Included: Water Softener Included
- Laundry: Main Level
Features
- Walk-In Closet(s), At Least 1 tub, Split bedrooms, Garage
- Windows: Low Emissivity Windows
- Basement: Full,Walk-Out Access,Sump Pump
- Has fireplace: No
Interior area
- Total structure area: 1,300
- Total interior livable area: 1,300 sqft
- Finished area above ground: 1,300
Property
Parking
- Total spaces: 2
- Parking features: 2 car, Attached, Garage Door Opener
- Attached garage spaces: 2
- Has uncovered spaces: Yes
Features
- Levels: One
- Stories: 1
- Patio & porch: Deck
Lot
- Size: 0.28 Acres
- Dimensions: 105x120
Details
- Parcel number: 10609174200
- Zoning: R-1
- Special conditions: Restrictions/Covenants
Construction
Type & style
- Home type: SingleFamily
- Architectural style: Ranch
- Property subtype: Single Family Residence
Materials
- Vinyl Siding, Stone
- Foundation: Poured concrete foundatn
Condition
- New Construction
- New construction: Yes
- Year built: 2026
Details
- Warranty included: Yes
Utilities & green energy
- Sewer: Public Sewer
- Water: Public
Community & HOA
Community
- Security: Carbon Monoxide Detector(s), Smoke Detector(s)
- Subdivision: Liberty Ridge
Location
- Region: Belmont
Financial & listing details
- Price per square foot: $292/sqft
- Tax assessed value: $2,025
- Date on market: 7/1/2026
- Inclusions: RWC Builder Warranty. Concrete Driveway and Walkway.
Estimated market value
$377,900
$359,000 - $397,000
$1,870/mo
Price history
| Date | Event | Price |
|---|---|---|
| 7/1/2026 | Listed for sale | $379,111$292/sqft |
Source: SCWMLS #2027113 Report a problem | ||
Public tax history
Tax history is unavailable.
Monthly payment
Est. payment
Payment breakdown
Explore the cost of this home by adjusting the details. Changes won't be saved.Climate risks
Neighborhood: 53510
Nearby schools
Schools provided by the listing agent
- Elementary: Belmont
- Middle: Belmont
- High: Belmont
- District: Belmont
Source: SCWMLS. This data may not be complete. We recommend contacting the local school district to confirm school assignments for this home.

Similar homes
- $209,0003 bd1 ba1.3k sqft233 Highland St, Belmont, WI 53510For Sale
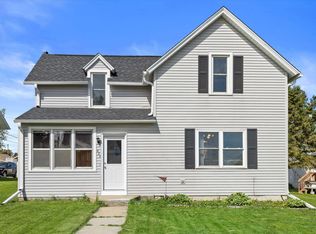 MLS ID #2022652, Marine Yoo. SCWMLS
 - $339,0003 bd3 ba1.8k sqft126 E North St, Dodgeville, WI 53533For Sale
 MLS ID #2033976, Heather McNeill. SCWMLS
 - $249,9003 bd2 ba1.6k sqft211 E High St, Shullsburg, WI 53586For Sale
 MLS ID #2034287, Carson S Crist. SCWMLS
 - $274,9004 bd2 ba1.6k sqft420 Woodward Ave, Livingston, WI 53554For Sale
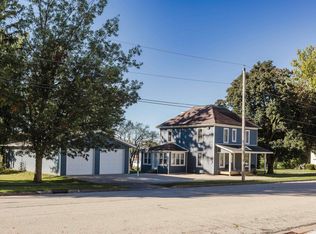 MLS ID #2034260, Christina Weitzel. SCWMLS
 - $204,9004 bd2 ba1.7k sqft419 Wisconsin St, Linden, WI 53553For Sale
 MLS ID #155900, Micah Herbers, EXIT Unlimited. East Central Iowa AOR as distributed by MLS GRID
