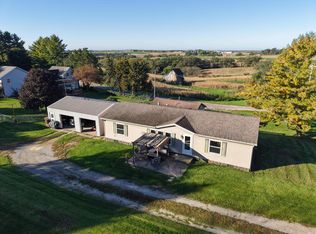
Enjoy peaceful valley views from this well-maintained 3-bedroom, 2-bath ranch located on a mature wooded lot at the edge of town. The inviting open-concept floor plan features vaulted ceilings that create a bright, spacious feel throughout the main living area. The kitchen offers beautiful oak cabinetry complemented by warm oak trim throughout the home. The primary suite includes a generous 5’ x 12’ walk-in closet and a private bath with a relaxing whirlpool tub. Convenient main-floor laundry features a sink, extra counter space, oak cabinetry, and a large 4’ x 5’ storage closet. The lower level offers excellent natural light, is stubbed for an additional bath, and provides great potential to finish and customize to your needs.
Active
$185,000
404 Lasalle St, Rewey, WI 53580
3beds
1,674sqft
Single Family Residence
Built in 2006
10,454 Square Feet Lot
$182,400 Zestimate®
$111/sqft
$-- HOA
What's special
- --
- on Zillow
- 703
- views
- 39
- saves
Zillow last checked:
Listing updated:
Listed by:
Andrea Potterton,
Potterton Rule Real Estate LLC
Source: SCWMLS,MLS#: 2033935
Facts & features
Interior
Bedrooms & bathrooms
- Bedrooms: 3
- Bathrooms: 2
- Full bathrooms: 2
- Main level bathrooms: 2
Primary bedroom
- Level: Main
- Area: 156
- Dimensions: 13 x 12
Bedroom 2
- Level: Main
- Area: 110
- Dimensions: 11 x 10
Bedroom 3
- Level: Main
- Area: 110
- Dimensions: 11 x 10
Kitchen
- Features: Dishwasher, Kitchen Island, Microwave, Range/Oven, Refrigerator
- Level: Main
- Area: 264
- Dimensions: 22 x 12
Living room
- Level: Main
- Area: 228
- Dimensions: 19 x 12
Heating
- Forced Air
Cooling
- Central Air
Appliances
- Included: Washer, Dryer, Water Softener Included
- Laundry: Main Level
Features
- Walk-In Closet(s), Vaulted Ceiling(s), Jetted bathtub, At Least 1 tub, Foyer
- Basement: Full,Full Size Windows/Exposed,Walk-Out Access,Sump Pump,8'+ Ceiling,Bath/Stubbed
- Has fireplace: No
Interior area
- Total structure area: 1,674
- Total interior livable area: 1,674 sqft
- Finished area above ground: 1,674
Property
Parking
- Parking features: No Garage
- Has uncovered spaces: Yes
Features
- Levels: One
- Stories: 1
- Patio & porch: Deck, Patio
Lot
- Size: 10,454 Square Feet
- Dimensions: 94x110x93x110
Details
- Parcel number: 1760078
- Zoning: Res.
Construction
Type & style
- Home type: SingleFamily
- Architectural style: Ranch
- Property subtype: Single Family Residence
Materials
- Vinyl Siding
- Foundation: Poured concrete foundatn
Condition
- Year built: 2006
Utilities & green energy
- Sewer: Public Sewer
- Water: Public
- Utilities for property: Cable Available
Community & HOA
Location
- Region: Rewey
Financial & listing details
- Price per square foot: $111/sqft
- Tax assessed value: $117,000
- Annual tax amount: $2,970
- Date on market: 10/2/2026
- Inclusions: Range/oven, refrigerator, dishwasher, microwave, some window treatments, washer, dryer, water softener
- Exclusions: Chest freezer, refrigerator in basement
Estimated market value
$182,400
$173,000 - $192,000
$1,753/mo
Price history
| Date | Event | Price |
|---|---|---|
| 10/2/2026 | Listed for sale | $185,000+76.4%$111/sqft |
Source: SCWMLS #2033935 Report a problem | ||
| 9/10/2014 | Listing removed | $104,900$63/sqft |
Source: CENTURY 21 Affiliated #1687038 Report a problem | ||
| 7/10/2014 | Price change | $104,900-4.5%$63/sqft |
Source: CENTURY 21 Affiliated #1687038 Report a problem | ||
| 5/16/2014 | Price change | $109,900-7.6%$66/sqft |
Source: CENTURY 21 Affiliated #1687038 Report a problem | ||
| 1/31/2014 | Listed for sale | $119,000-7.8%$71/sqft |
Source: CENTURY 21 Affiliated #1687038 Report a problem | ||
| 6/6/2013 | Listed for sale | $129,000-0.7%$77/sqft |
Source: Century 21 Affiliated-Fennimore LLC #1687038 Report a problem | ||
| 4/2/2013 | Listing removed | $129,900$78/sqft |
Source: CENTURY 21 Affiliated #1621288 Report a problem | ||
| 4/9/2011 | Listed for sale | $129,900-13.3%$78/sqft |
Source: Century 21 Affiliated #1621288 Report a problem | ||
| 1/22/2011 | Listing removed | $149,900$90/sqft |
Source: CENTURY 21 Affiliated #1604518 Report a problem | ||
| 9/2/2010 | Listed for sale | $149,900+2041.4%$90/sqft |
Source: CENTURY 21 Affiliated #1604518 Report a problem | ||
| 10/19/2006 | Sold | $7,000$4/sqft |
Source: Public Record Report a problem | ||
Public tax history
| Year | Property taxes | Tax assessment |
|---|---|---|
| 2025 | $2,970 | $117,000 |
| 2024 | -- | $117,000 |
| 2023 | $2,471 +7.3% | $117,000 |
| 2022 | $2,304 +7.1% | $117,000 |
| 2021 | $2,151 -4.8% | $117,000 +1% |
| 2020 | $2,260 +1.6% | $115,800 |
| 2019 | $2,225 -1.9% | $115,800 +15.7% |
| 2018 | $2,267 -1% | $100,100 |
| 2017 | $2,289 +3.7% | $100,100 |
| 2016 | $2,208 +10.3% | $100,100 |
| 2015 | $2,002 | $100,100 |
| 2014 | -- | $100,100 |
| 2013 | -- | $100,100 |
| 2012 | -- | $100,100 |
| 2010 | -- | $100,100 |
| 2009 | -- | $100,100 |
| 2008 | -- | $100,100 |
Find assessor info on the county website
Monthly payment
Est. payment
Payment breakdown
Explore the cost of this home by adjusting the details. Changes won't be saved.Climate risks
Neighborhood: 53580
Nearby schools
Schools provided by the listing agent
- Elementary: Iowa-Grant
- Middle: Iowa-Grant
- High: Iowa-Grant
- District: Iowa-Grant
Source: SCWMLS. This data may not be complete. We recommend contacting the local school district to confirm school assignments for this home.
Similar homes
- $180,0003 bd1 ba1k sqft620 Elizabeth St, Linden, WI 53553For Sale
 MLS ID #2028431, Robin Wiegman. SCWMLS
 - $190,0002 bd1 ba1k sqft755 Lutheran St, Platteville, WI 53818For Sale

 MLS ID #155705, EXIT Unlimited Team ., EXIT Unlimited. East Central Iowa AOR as distributed by MLS GRID
 - $180,0004 bd1 ba1.2k sqft52 8th St, Mineral Point, WI 53565For Sale
 MLS ID #2031843, Dick Poad. SCWMLS
 - $150,0003 bd2 ba1.4k sqft4037 Creamery St, Stitzer, WI 53825For Sale
 MLS ID #2033979, Paul J Halberg. SCWMLS
