Move-in ready with some of the BIG expenses already taken care of! This 4-bedroom, 2-bath home at 240 Ellen St., Platteville offers plenty of space, a flexible floor plan and several major recent updates. with new roof & siding in 2025, mini splits for AC in 2024, and boiler 2019. Two generously sized main-floor bedrooms with a Large eat-in kitchen and Remodeled living room. The walkout lower level has two additional bedrooms — one currently used as a workshop with a Lower-level family room, second full bath with laundry. To top things off there is a one-car garage tucked under the home with direct lower-level access with additional off-street parking in back. With four bedrooms, two full baths and living space on both levels, there’s plenty of room to spread out — and with the roof, siding, cooling and boiler already updated, you can move in and enjoy!
Offer-no show
Price cut: $10K (9/22)
$219,000
240 Ellen St, Platteville, WI 53818
4beds
1,498sqft
Single Family Residence
Built in 1958
10,018 Square Feet Lot
$216,800 Zestimate®
$146/sqft
$-- HOA
What's special
- --
- on Zillow
- 842
- views
- 55
- saves
Zillow last checked:
Listing updated:
Listed by:
Keri Kluck,
Lori Droessler Real Estate, In,
Lori Droessler-Raupp,
Lori Droessler Real Estate, In
Source: SCWMLS,MLS#: 2032341
Facts & features
Interior
Bedrooms & bathrooms
- Bedrooms: 4
- Bathrooms: 2
- Full bathrooms: 2
- Main level bathrooms: 1
Primary bedroom
- Level: Main
- Area: 156
- Dimensions: 12 x 13
Bedroom 2
- Level: Main
- Area: 117
- Dimensions: 9 x 13
Bedroom 3
- Level: Lower
- Area: 130
- Dimensions: 10 x 13
Bedroom 4
- Level: Lower
- Area: 120
- Dimensions: 8 x 15
Family room
- Area: 168
- Dimensions: 12 x 14
Kitchen
- Features: Range/Oven, Refrigerator, Dishwasher, Microwave
- Level: Main
- Area: 144
- Dimensions: 12 x 12
Living room
- Level: Main
- Area: 234
- Dimensions: 13 x 18
Heating
- Radiant, Ductless
Appliances
- Included: Washer, Dryer
- Laundry: Lower Level
Features
- At Least 1 tub, Ceiling Fan(s)
- Windows: Low Emissivity Windows
- Basement: Full,Walk-Out Access,Finished,Radon Mitigation System,Exposed
- Has fireplace: No
Interior area
- Total structure area: 1,498
- Total interior livable area: 1,498 sqft
- Finished area above ground: 1,080
Property
Parking
- Total spaces: 1
- Parking features: 1 car, Attached, Underground, Access to Basement, Alley Access
- Attached garage spaces: 1
- Has uncovered spaces: Yes
Features
- Levels: One
- Stories: 1
- Patio & porch: Deck
Lot
- Size: 10,018 Square Feet
Details
- Parcel number: 271023540000
- Zoning: Res
Construction
Type & style
- Home type: SingleFamily
- Architectural style: Ranch
- Property subtype: Single Family Residence
Materials
- Vinyl Siding
Condition
- Year built: 1958
Utilities & green energy
- Sewer: Public Sewer
- Water: Public
Community & HOA
Location
- Region: Platteville
Financial & listing details
- Price per square foot: $146/sqft
- Tax assessed value: $185,000
- Annual tax amount: $2,762
- Date on market: 9/10/2026
- Inclusions: Dishwasher, Stove, Microwave, Fridge, Washer & Dryer, Curtains/Blinds
- Exclusions: Guitar hangers & Personal Property
Estimated market value
$216,800
$206,000 - $228,000
$1,799/mo
Price history
| Date | Event | Price |
|---|---|---|
| 10/12/2026 | Pending sale | $219,000$146/sqft |
Source: SCWMLS #2032341 Report a problem | ||
| 9/22/2026 | Price change | $219,000-4.4%$146/sqft |
Source: SCWMLS #2032341 Report a problem | ||
| 9/10/2026 | Listed for sale | $229,000+23.8%$153/sqft |
Source: SCWMLS #2032341 Report a problem | ||
| 11/20/2023 | Sold | $185,000$123/sqft |
Source: SCWMLS #1955543 Report a problem | ||
| 11/10/2023 | Pending sale | $185,000$123/sqft |
Source:  WIREX MLS #1955543 Report a problem | ||
| 10/6/2023 | Contingent | $185,000$123/sqft |
Source: WIREX MLS #1955543 Report a problem | ||
| 9/20/2023 | Listed for sale | $185,000$123/sqft |
Source: WIREX MLS #1955543 Report a problem | ||
| 8/10/2023 | Contingent | $185,000$123/sqft |
Source: WIREX MLS #1955543 Report a problem | ||
| 7/5/2023 | Price change | $185,000-5.1%$123/sqft |
Source: WIREX MLS #1955543 Report a problem | ||
| 6/4/2023 | Price change | $195,000-2.3%$130/sqft |
Source: WIREX MLS #1955543 Report a problem | ||
| 5/12/2023 | Listed for sale | $199,500+42.5%$133/sqft |
Source: WIREX MLS #1955543 Report a problem | ||
| 6/1/2021 | Sold | $140,000-6.6%$93/sqft |
Source: SCWMLS #1898102 Report a problem | ||
| 3/24/2021 | Pending sale | $149,900$100/sqft |
Source: SCWMLS #1898102 Report a problem | ||
| 11/17/2020 | Listed for sale | $149,900+66.6%$100/sqft |
Source: Home Key Real Estate #1898102 Report a problem | ||
| 3/30/2012 | Sold | $90,000$60/sqft |
Source: Public Record Report a problem | ||
Public tax history
| Year | Property taxes | Tax assessment |
|---|---|---|
| 2025 | $2,702 -3.6% | $185,000 |
| 2024 | $2,803 +2.5% | $185,000 +32.1% |
| 2023 | $2,735 +6.7% | $140,000 |
| 2022 | $2,562 +22.5% | $140,000 +35.7% |
| 2021 | $2,091 -1.3% | $103,200 |
| 2020 | $2,118 -1.6% | $103,200 |
| 2019 | $2,152 +0.7% | $103,200 |
| 2018 | $2,138 +3.9% | $103,200 +11% |
| 2017 | $2,059 -0.4% | $93,000 |
| 2016 | $2,067 -0.7% | $93,000 |
| 2015 | $2,082 +0.6% | $93,000 |
| 2014 | $2,069 -0.1% | $93,000 |
| 2013 | $2,071 +1.5% | $93,000 +10.8% |
| 2012 | $2,041 -0.6% | $83,900 |
| 2010 | $2,055 | $83,900 |
| 2009 | -- | $83,900 +28.3% |
| 2008 | -- | $65,400 |
Find assessor info on the county website
Monthly payment
Est. payment
Payment breakdown
Explore the cost of this home by adjusting the details. Changes won't be saved.Climate risks
Neighborhood: 53818
Nearby schools
Schools provided by the listing agent
- Middle: Platteville
- High: Platteville
- District: Platteville
Source: SCWMLS. This data may not be complete. We recommend contacting the local school district to confirm school assignments for this home.

Similar homes
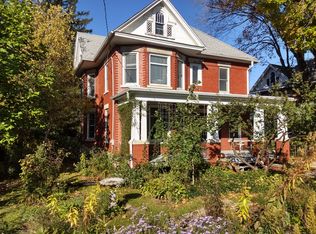
- $199,9007 bd2 ba2.1k sqft95 W Pine St, Platteville, WI 53818For Sale
 MLS ID #2033909, Renee Geyer. SCWMLS
- $224,9004 bd2 ba1.9k sqft35 Alden Ave, Platteville, WI 53818For Sale
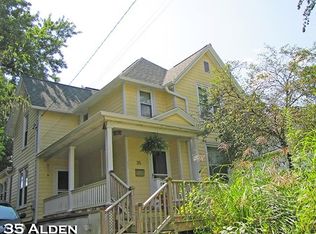 MLS ID #2031754, Renee Winkler. SCWMLS
- $184,9002 bd1 ba1k sqft755 Lutheran St, Platteville, WI 53818For Sale
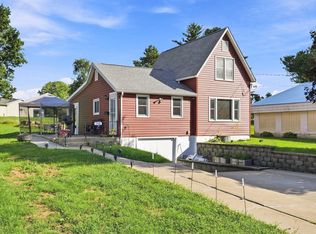
 MLS ID #155705, EXIT Unlimited Team ., EXIT Unlimited. East Central Iowa AOR as distributed by MLS GRID
- $299,9007 bd2 ba2.2k sqft165 Western Ave, Platteville, WI 53818For Sale
 MLS ID #2033912, Renee Geyer. SCWMLS
- $204,9004 bd2 ba1.7k sqft419 Wisconsin St, Linden, WI 53553For SaleMLS ID #155900, Micah Herbers, EXIT Unlimited. East Central Iowa AOR as distributed by MLS GRID
- $267,5003 bd2 ba1.5k sqft2910 Shiras Ave, Dubuque, IA 52001For SaleMLS ID #155899, Cody Burger, EXIT Unlimited. East Central Iowa AOR as distributed by MLS GRID
- $244,0003 bd2 ba1.9k sqft1614 Thomas St, Hazel Green, WI 53811For SaleMLS ID #155698, Olta Shabani, Equity Real Estate Group LLC. East Central Iowa AOR as distributed by MLS GRID
- $220,0003 bd2 ba1.2k sqft1015 Kane St, Dubuque, IA 52001For SaleMLS ID #155862, Dianne Granger, KW Elite powered by KW 1Advantage. East Central Iowa AOR as distributed by MLS GRID
- $230,0003 bd2 ba1.4k sqft2920 Wildwood Dr, Dubuque, IA 52001For SaleMLS ID #155478, Roxanne Gartner, Century 21 Signature Real Estate. East Central Iowa AOR as distributed by MLS GRID
- $229,0003 bd2 ba1.9k sqft880 Cottage Pl, Dubuque, IA 52001For SaleMLS ID #155835, Sara Post, Remax Advantage. East Central Iowa AOR as distributed by MLS GRID
- $235,0004 bd2 ba1.7k sqft2821 Muscatine St, Dubuque, IA 52001For SaleMLS ID #155664, Aaron Healey, Ruhl & Ruhl Realtors. East Central Iowa AOR as distributed by MLS GRID
