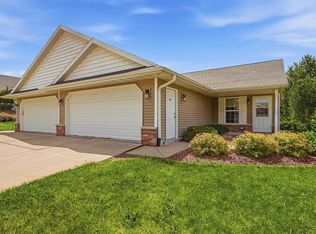
Hidden Treasure! This spacious master suite features a walk-in closet and a generous bathroom with a walk-in shower. Freshly painted, spotless, and move-in ready for its next owner. Enjoy maintenance-free living—no snow removal or yard work—on this beautiful property, perfectly situated in a quiet cul-de-sac within walking distance of the University of Platteville and the Center for the Arts. Recent updates include new siding, roof, and carpeting throughout much of the home. The garage has been recently rebuilt after a fire that did not affect the home’s interior. With plenty of space for an office or hobbies, this home is ready for you to explore. Schedule your visit today!
For sale
$395,900
330 Waite Ln #3, Platteville, WI 53818
5beds
2,862sqft
Single Family Residence
Built in 2012
9,147 Square Feet Lot
$388,200 Zestimate®
$138/sqft
$125/mo HOA
What's special
- 17 days |
- 488 |
- 15 |
Zillow last checked:
Listing updated:
Listed by:
Geri Zauche,
Jon Miles Real Estate,
Jonathan Miles,
Jon Miles Real Estate
Source: SCWMLS,MLS#: 2027350
Facts & features
Interior
Bedrooms & bathrooms
- Bedrooms: 5
- Bathrooms: 3
- Full bathrooms: 3
- Main level bathrooms: 2
Primary bedroom
- Level: Main
- Area: 221
- Dimensions: 17 x 13
Bedroom 2
- Level: Main
- Area: 143
- Dimensions: 13 x 11
Bedroom 3
- Level: Main
- Area: 143
- Dimensions: 13 x 11
Bedroom 4
- Level: Main
- Area: 144
- Dimensions: 12 x 12
Bedroom 5
- Level: Lower
- Area: 156
- Dimensions: 13 x 12
Dining room
- Level: Main
- Area: 117
- Dimensions: 9 x 13
Family room
- Area: 195
- Dimensions: 13 x 15
Kitchen
- Features: Kitchen Island, Refrigerator, Dishwasher, Microwave, Disposal
- Level: Main
- Area: 221
- Dimensions: 17 x 13
Living room
- Level: Main
- Area: 195
- Dimensions: 13 x 15
Heating
- Forced Air
Cooling
- Central Air
Appliances
- Included: Washer, Dryer, Water Softener Included
- Laundry: Lower Level
Features
- Vaulted Ceiling(s), Wet Bar, At Least 1 tub, Internet- Fiber available, Theater, Rec Room, Sun Room
- Basement: Full,Full Size Windows/Exposed,Finished
- Has fireplace: Yes
- Fireplace features: Gas
Interior area
- Total structure area: 2,862
- Total interior livable area: 2,862 sqft
- Finished area above ground: 1,552
Property
Parking
- Total spaces: 2
- Parking features: 2 car, Attached
- Attached garage spaces: 2
- Has uncovered spaces: Yes
Features
- Levels: One
- Stories: 1
- Patio & porch: Deck
Lot
- Size: 9,147 Square Feet
- Features: Cul-De-Sac
Details
- Parcel number: 271029440103
- Zoning: Condo
Construction
Type & style
- Home type: SingleFamily
- Architectural style: Ranch
- Property subtype: Single Family Residence
Materials
- Vinyl Siding, Stone
- Foundation: Poured concrete foundatn
Condition
- Year built: 2012
Utilities & green energy
- Sewer: Public Sewer
- Water: Public
Community & HOA
Community
- Subdivision: Cedar Hills Condo
HOA
- Has HOA: Yes
- HOA fee: $1,500 annually
Location
- Region: Platteville
Financial & listing details
- Price per square foot: $138/sqft
- Tax assessed value: $375,900
- Annual tax amount: $5,609
- Date on market: 7/5/2026
- Inclusions: Water Softer, Built in Oven, Stove top, Trash Compactor, Refridgerator, Microwave, All Window Treatments, Dishwasher
- Exclusions: Sellers' Personal Property
Estimated market value
$388,200
$369,000 - $408,000
$2,613/mo
Price history
| Date | Event | Price |
|---|---|---|
| 7/5/2026 | Listed for sale | $395,900$138/sqft |
Source: SCWMLS #2027350 Report a problem | ||
Public tax history
Tax history is unavailable.
Monthly payment
Est. payment
Payment breakdown
Explore the cost of this home by adjusting the details. Changes won't be saved.Climate risks
Neighborhood: 53818
Nearby schools
GreatSchools rating
- 10/10Westview Elementary SchoolGrades: 1-4Distance: 0.2 mi
- 6/10Platteville Middle SchoolGrades: 5-8Distance: 1 mi
- 7/10Platteville High SchoolGrades: 9-12Distance: 1.5 mi
Schools provided by the listing agent
- Middle: Platteville
- High: Platteville
- District: Platteville
Source: SCWMLS. This data may not be complete. We recommend contacting the local school district to confirm school assignments for this home.
- $208,300-- bd-- ba-- sqft330 Waite Ln, Platteville, WI 53818Sold
- $30,5007,840.8 Square FeetUnit 2 Waite, Platteville, WI 53818Lot/Land

- $36,25010,018.8 Square FeetLOT 1 Perry Dr, Platteville, WI 53818Lot/Land

- $264,900-- bd-- ba-- sqft1235 Perry Dr, Platteville, WI 53818Off Market
- $351,0003 bd3 ba1.9k sqft1190 W Main St, Platteville, WI 53818Sold
- $36,25010,018.8 Square FeetLOT 2 Perry Dr, Platteville, WI 53818Lot/Land
- $264,3002 bd2 ba1.1k sqft310 Waite Ln, Platteville, WI 53818Off Market
- $325,0004 bd3 ba2k sqft315 Waite Ln, Platteville, WI 53818Sold
A local agent can set up tours, give advice and negotiate with sellers.
Similar homes
- $298,0004 bd2 ba2.2k sqft1190 Perry Dr, Platteville, WI 53818For Sale
 MLS ID #2024017, Deborah Winkler. SCWMLS
 - $350,0003 bd2 ba1.4k sqft355 Elmer St, Platteville, WI 53818For Sale
 MLS ID #2024630, Paige LeConte. SCWMLS
 - $349,5003 bd3 ba2k sqft185 Bayley Ave, Platteville, WI 53818For Sale
 MLS ID #2023525, Casey Kerkenbush. SCWMLS
 - $279,9002 bd3 ba1.9k sqft805 Heather Ln #A, Platteville, WI 53818For Sale
 MLS ID #2027444, Paige LeConte. SCWMLS
 - $362,0003 bd3 ba2.3k sqft11383 Robin Hood Dr, Dubuque, IA 52001For SaleMLS ID #20263136, Levi M Moore, Lepic-Kroeger, Realtors. Northeast Iowa Regional BOR as distributed by MLS GRID
- $375,0003 bd3 ba2.7k sqft210 Hill St, East Dubuque, IL 61025For Sale By Owner
- $495,0005 bd3 ba3.1k sqft141 Faull St, Linden, WI 53553For SaleMLS ID #2026199, Michael Wagner. SCWMLS
- $319,0003 bd2 ba2.5k sqft110 Matthews St, Montfort, WI 53569For SaleMLS ID #2026935, Jennifer Oyen-Reed. SCWMLS
- $459,9005 bd1 ba2.1k sqft8236 Cth K, Darlington, WI 53541For SaleMLS ID #2024022. eXp Realty
- $475,0005 bd4 ba2.8k sqft445 W Main St, Dickeyville, WI 53808For SaleMLS ID #2026092, Liz Abramsky. SCWMLS
- $316,0003 bd3 ba1.5k sqft1772 Highway 80, Hazel Green, WI 53811For SaleMLS ID #2024698, Paige LeConte. SCWMLS
- $329,9004 bd3 ba2.2k sqft2140 Bald Eagle Ct, Dubuque, IA 52001For Sale
 MLS ID #155042, John Heinze, Remax Advantage. East Central Iowa AOR as distributed by MLS GRID
 - $474,9004 bd3 ba3.9k sqft607 Dodge St, Mineral Point, WI 53565For SaleMLS ID #2026757, Christina Weitzel. SCWMLS
- $439,9003 bd3 ba2.3k sqft8 John F Kennedy Rd, East Dubuque, IL 61025For SaleMLS ID #154176, Vicki Bechen, Brissey Realty LLC. East Central Iowa AOR as distributed by MLS GRID
- $245,0005 bd2 ba3.1k sqft229 N Monroe St, Lancaster, WI 53813For SaleMLS ID #2025251, Brad Klaas. SCWMLS
- $329,0003 bd3 ba1.9k sqft510 Main St, Cuba City, WI 53807For SaleMLS ID #155100, Jim Pahnke, Keller Williams Legacy Group. East Central Iowa AOR as distributed by MLS GRID
- $510,0004 bd3 ba3.4k sqft105 Leibold Ct, East Dubuque, IL 61025For SaleMLS ID #155041, Samuel Culbertson, EXIT Unlimited. East Central Iowa AOR as distributed by MLS GRID
- $419,0002 bd2 ba1.5k sqft95 Spruce Park Dr, Potosi, WI 53820For SaleMLS ID #155159, Olta Shabani, Equity Real Estate Group LLC. East Central Iowa AOR as distributed by MLS GRID
- $525,0005 bd4 ba3.5k sqft12275 Kingston Way, Dubuque, IA 52001For SaleMLS ID #155031, Sandra Kirkendall, Century 21 Signature Real Estate. East Central Iowa AOR as distributed by MLS GRID
- $474,9003 bd2 ba1.6k sqft674 County Road O Rd, Mineral Pt, WI 53565For SaleMLS ID #2023274, Christina Weitzel. SCWMLS
