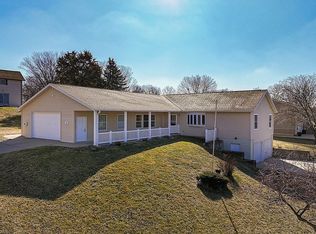
What a gorgeous opportunity for a home built in 2020. It's the one that sits "above" the rest. This is a desirable subdivision with a beautiful unique home ready for a new owner. This home offers 3 full bedrooms and 3 Full baths. The ground level offers a large family room with a bedroom and a full bath and access to the garage. The master bath offers a large walk-in closet with a master suite. The large open concept with beautiful views and a covered deck to tie in the sunset sits will be a must have. Vaulted ceilings and just the lovely feeling of this home will be hard to deny. Near the university and access from two different ways in and out the subdivision.
Active
Price cut: $15K (9/13)
$384,000
665 Pyrite Rd, Platteville, WI 53818
3beds
2,414sqft
Single Family Residence
Built in 2020
0.58 Acres Lot
$378,200 Zestimate®
$159/sqft
$-- HOA
What's special
- --
- on Zillow
- 898
- views
- 49
- saves
Zillow last checked:
Listing updated:
Listed by:
Brad Klaas,
Platteville Realty LLC
Source: SCWMLS,MLS#: 2029506
Facts & features
Interior
Bedrooms & bathrooms
- Bedrooms: 3
- Bathrooms: 3
- Full bathrooms: 3
- Main level bathrooms: 2
Primary bedroom
- Level: Main
- Area: 270
- Dimensions: 15 x 18
Bedroom 2
- Level: Main
- Area: 120
- Dimensions: 10 x 12
Bedroom 3
- Level: Lower
- Area: 121
- Dimensions: 11 x 11
Family room
- Area: 323
- Dimensions: 17 x 19
Kitchen
- Features: Pantry, Kitchen Island, Refrigerator, Dishwasher, Microwave
- Level: Main
- Area: 182
- Dimensions: 13 x 14
Living room
- Level: Main
- Area: 286
- Dimensions: 13 x 22
Heating
- Forced Air
Cooling
- Central Air
Appliances
- Included: Water Softener Included
- Laundry: Main Level
Features
- Walk-In Closet(s), Jetted bathtub, At Least 1 tub, Internet- Fiber available, Den/Office
- Windows: Low Emissivity Windows
- Basement: Full,Full Size Windows/Exposed,Walk-Out Access,Sump Pump
- Number of fireplaces: 1
- Fireplace features: Gas, 1 fireplace
Interior area
- Total structure area: 2,414
- Total interior livable area: 2,414 sqft
- Finished area above ground: 1,414
Video & virtual tour
Property
Parking
- Total spaces: 2
- Parking features: 2 car, Attached, Underground, Garage Door Opener, Access to Basement
- Attached garage spaces: 2
- Has uncovered spaces: Yes
Features
- Levels: One
- Stories: 1
- Patio & porch: Deck, Patio
Lot
- Size: 0.58 Acres
- Features: Cul-De-Sac
Details
- Parcel number: 271021700101
- Zoning: RES
Construction
Type & style
- Home type: SingleFamily
- Architectural style: Contemporary,Raised Ranch
- Property subtype: Single Family Residence
Materials
- Vinyl Siding
- Foundation: Poured concrete foundatn
Condition
- Year built: 2020
Utilities & green energy
- Sewer: Public Sewer
- Water: Public
Community & HOA
Location
- Region: Platteville
Financial & listing details
- Price per square foot: $159/sqft
- Tax assessed value: $384,000
- Annual tax amount: $6,110
- Date on market: 8/2/2026
- Inclusions: Refrigerator, Microwave Dishwasher, Microwave, water Softener,
Estimated market value
$378,200
$359,000 - $397,000
$2,945/mo
Price history
| Date | Event | Price |
|---|---|---|
| 9/13/2026 | Price change | $384,000-3.8%$159/sqft |
Source: SCWMLS #2029506 Report a problem | ||
| 8/2/2026 | Listed for sale | $399,000+17.4%$165/sqft |
Source: SCWMLS #2029506 Report a problem | ||
| 12/26/2022 | Listing removed | $339,900$141/sqft |
Source:  WIREX MLS #1938953 Report a problem WIREX MLS #1938953 Report a problem | ||
| 10/14/2022 | Price change | $339,900-2.9%$141/sqft |
Source: WIREX MLS #1938953 Report a problem | ||
| 9/6/2022 | Price change | $349,900-2.7%$145/sqft |
Source: WIREX MLS #1938953 Report a problem | ||
| 8/1/2022 | Price change | $359,500-2%$149/sqft |
Source: WIREX MLS #1938953 Report a problem | ||
| 7/11/2022 | Listed for sale | $367,000+4487.5%$152/sqft |
Source: WIREX MLS #1938953 Report a problem | ||
| 10/21/2019 | Sold | $8,000$3/sqft |
Source: Public Record Report a problem | ||
Public tax history
| Year | Property taxes | Tax assessment |
|---|---|---|
| 2025 | $6,051 -4.2% | $384,000 |
| 2024 | $6,316 -4.4% | $384,000 +11% |
| 2023 | $6,605 +6.3% | $346,000 |
| 2022 | $6,214 +24.4% | $346,000 +42.6% |
| 2021 | $4,997 +296.8% | $242,600 +287.5% |
| 2020 | $1,259 +360.8% | $62,600 +392.9% |
| 2019 | $273 +0.7% | $12,700 |
| 2018 | $271 -51.6% | $12,700 -48.2% |
| 2017 | $560 -0.3% | $24,500 |
| 2016 | $562 -0.8% | $24,500 |
| 2015 | $567 +0.6% | $24,500 |
| 2014 | $563 -0.2% | $24,500 |
| 2013 | $565 | $24,500 |
| 2009 | -- | $24,500 |
Find assessor info on the county website
Monthly payment
Est. payment
Payment breakdown
Explore the cost of this home by adjusting the details. Changes won't be saved.Climate risks
Neighborhood: 53818
Nearby schools
Schools provided by the listing agent
- Middle: Platteville
- High: Platteville
- District: Platteville
Source: SCWMLS. This data may not be complete. We recommend contacting the local school district to confirm school assignments for this home.
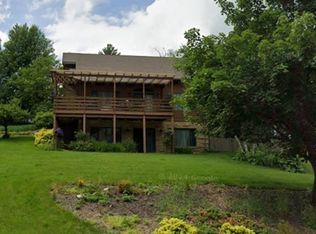
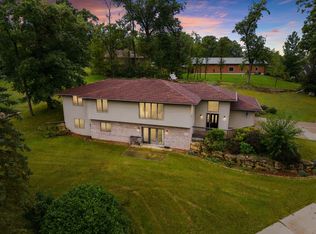
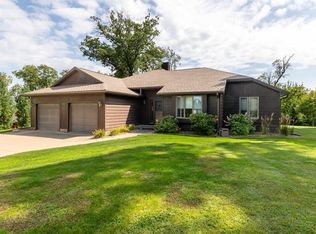
Similar homes
- $384,0004 bd3 ba2.8k sqft330 Waite Ln #3, Platteville, WI 53818For Sale
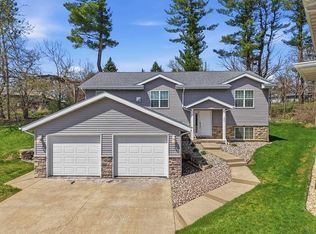 MLS ID #2027350, Geri Zauche. SCWMLS
 - $349,5003 bd3 ba2k sqft185 Bayley Ave, Platteville, WI 53818For Sale
 MLS ID #2023525, Casey Kerkenbush. SCWMLS
 - $375,0003 bd3 ba2.7k sqft210 Hill St, East Dubuque, IL 61025For Sale By Owner
- $229,0004 bd2 ba1.4k sqft240 Ellen St, Platteville, WI 53818For Sale
 MLS ID #2032341, Keri Kluck. SCWMLS
 - $300,0003 bd2 ba2k sqft2315 Woodlawn St, Dubuque, IA 52001For Sale
 MLS ID #155758, Sandra Kirkendall, Century 21 Signature Real Estate. East Central Iowa AOR as distributed by MLS GRID
 - $254,0003 bd2 ba1.9k sqft1614 Thomas St, Hazel Green, WI 53811For SaleMLS ID #155698, Olta Shabani, Equity Real Estate Group LLC. East Central Iowa AOR as distributed by MLS GRID
- $352,0003 bd3 ba1.7k sqft3345 Peach Tree Ln, Dubuque, IA 52002For SaleMLS ID #155560, Lisa Bodnar, Remax Advantage. East Central Iowa AOR as distributed by MLS GRID
- $342,5004 bd3 ba2.1k sqft1865 Asbury Rd, Dubuque, IA 52001For SaleMLS ID #155467, Team Dolter ., Equity Real Estate Group LLC. East Central Iowa AOR as distributed by MLS GRID
- $334,9004 bd3 ba2.4k sqft17465 Gardners Ln, Dubuque, IA 52001For SaleMLS ID #155370, Tommy Mentz, EXIT Realty Driftless Group. East Central Iowa AOR as distributed by MLS GRID
- $379,5005 bd4 ba1.9k sqft82 Alpine St, Dubuque, IA 52001For SaleMLS ID #155695, Thomas Sitzmann, Realty Pros LTD.. East Central Iowa AOR as distributed by MLS GRID
- $399,0002 bd2 ba1.5k sqft95 Spruce Park Dr, Potosi, WI 53820For SaleMLS ID #155159, Olta Shabani, Equity Real Estate Group LLC. East Central Iowa AOR as distributed by MLS GRID
