Tucked among the trees on 7.39 private acres, this custom-built 2014 home combines quality craftsmanship with warm, lodge-inspired character. The open-concept main level features a spacious living room, dining area, kitchen, large pantry, half bath and access to 3 garage spaces with an unfinished loft above. Step onto the deck and enjoy the peaceful backyard and peek-a-boo Mississippi River view. The walkout lower level offers a large family room, second kitchen area, laundry, full bath and 2 bedrooms, including a large primary suite with access to the backyard. The primary bathroom features a walk-in tiled steam shower, a double vanity and walk-in closet. Two additional lower-level garage spaces provide an impressive 5-car garage total. Finished with durable SmartSide siding and conveniently located near Hwy 151 with easy access to Dubuque and Platteville. A rare combination of privacy, acreage, space and quality! Don't miss out on this quality built home.
For sale
Price cut: $12.5K (9/9)
$647,400
4769 Lane, Cuba City, WI 53807
2beds
1,915sqft
Single Family Residence
Built in 2014
7.39 Acres Lot
$621,400 Zestimate®
$338/sqft
$-- HOA
What's special
Warm lodge-inspired characterPeek-a-boo mississippi river viewLarge family roomWalk-in closetSecond kitchen areaLarge pantryOpen-concept main level
- 19 days
- 245
- 14
Zillow last checked:
Listing updated:
Listed by:
Olta Shabani 608-732-3570,
Equity Real Estate Group LLC
Source: East Central Iowa AOR as distributed by MLS GRID,MLS#: 155578
Facts & features
Interior
Bedrooms & bathrooms
- Bedrooms: 2
- Bathrooms: 3
- Full bathrooms: 2
- 1/2 bathrooms: 1
- Main level bathrooms: 1
Bedroom 1
- Level: Lower
- Area: 182 Square Feet
- Dimensions: 13x14
Bedroom 2
- Level: Lower
- Area: 143 Square Feet
- Dimensions: 13x11
Dining room
- Level: Main
- Area: 165 Square Feet
- Dimensions: 11x15
Family room
- Level: Lower
- Area: 168 Square Feet
- Dimensions: 12x14
Kitchen
- Level: Main
- Area: 180 Square Feet
- Dimensions: 12x15
Living room
- Level: Main
- Area: 195 Square Feet
- Dimensions: 13x15
Heating
- Forced Air
Cooling
- Central Air
Appliances
- Included: Refrigerator, Range, Dishwasher, Microwave, Washer, Dryer, Water Softener
- Laundry: Lower Level
Features
- Windows: Window Treatments
- Basement: Full
- Has fireplace: Yes
- Fireplace features: Living Room, Family Room
Interior area
- Total interior livable area: 1,915 sqft
- Finished area above ground: 750
Video & virtual tour
Property
Parking
- Total spaces: 5
- Parking features: Attached
- Has attached garage: Yes
- Details: Cabinets, Electricity, Floor Drain, Heat, Water, Remote Garage Door Opener
Features
- Levels: One
- Stories: 1
- Exterior features: Walkout
Lot
- Size: 7.39 Acres
- Dimensions: 7.39 acres
Details
- Parcel number: 046008890020
- Zoning: R
Construction
Type & style
- Home type: SingleFamily
- Property subtype: Single Family Residence
Materials
- Smart Siding
- Foundation: Concrete Perimeter
Condition
- New construction: No
- Year built: 2014
Utilities & green energy
- Water: Well
Community & HOA
Community
- Subdivision: Sec.31-T2n-R2w Pcl 2 Prt Ne1/4 Nw1/4 Desc; Com N1/
Location
- Region: Cuba City
Financial & listing details
- Price per square foot: $338/sqft
- Annual tax amount: $5,034
- Date on market: 8/27/2026
- Cumulative days on market: 20 days
- Listing terms: Cash
Estimated market value
$621,400
$590,000 - $652,000
$2,453/mo
Price history
| Date | Event | Price |
|---|---|---|
| 9/9/2026 | Price change | $647,400-1.9%$338/sqft |
Source:  East Central Iowa AOR as distributed by MLS GRID #155578 Report a problem East Central Iowa AOR as distributed by MLS GRID #155578 Report a problem | ||
| 8/27/2026 | Listed for sale | $659,900$345/sqft |
Source: East Central Iowa AOR as distributed by MLS GRID #155578 Report a problem | ||
Public tax history
Tax history is unavailable.
Monthly payment
Est. payment
Payment breakdown
Explore the cost of this home by adjusting the details. Changes won't be saved.Climate risks
Neighborhood: 53807
Nearby schools
Schools provided by the listing agent
- Elementary: Cuba City
Source: East Central Iowa AOR as distributed by MLS GRID. This data may not be complete. We recommend contacting the local school district to confirm school assignments for this home.
Similar homes
- $647,4002 bd3 ba1.9k sqft4769 West Ln, Cuba City, WI 53807For Sale
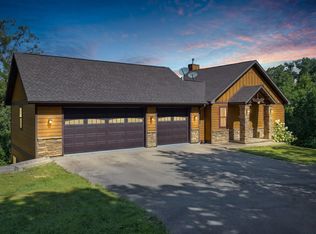 MLS ID #2031416, Olta Shabani. SCWMLS
 - $579,0003 bd3 ba2.1k sqft16250 Panoramic Vw, Sherrill, IA 52073For Sale
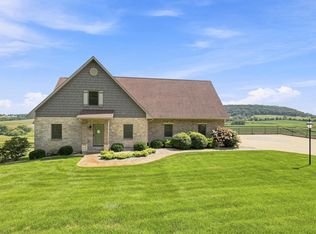
 MLS ID #155559, Derrick Johnson, eXp Realty, LLC. East Central Iowa AOR as distributed by MLS GRID
 - $434,0003 bd2 ba1.7k sqft325 Model Rd, Cuba City, WI 53807New Construction
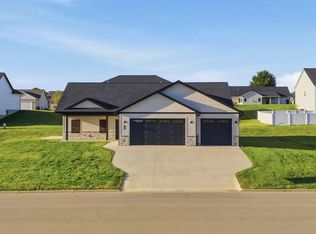 MLS ID #2032526, Paige LeConte. SCWMLS
 - $585,0004 bd3 ba2.6k sqft14 Vermillion Ln, Galena, IL 61036For Sale
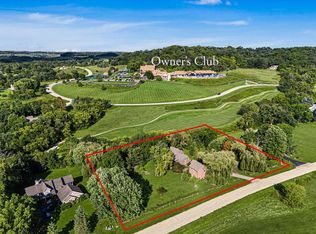 MLS ID #202605272, SCOTT ETTLEMAN. NorthWest Illinois Alliance of REALTORS®
 - $599,9003 bd2 ba1.8k sqft8311 Hidden Valley Rd, Dubuque, IA 52003For SaleMLS ID #154858, Jesse Meyer, Peoples Company. East Central Iowa AOR as distributed by MLS GRID
- $509,0004 bd4 ba2.7k sqft2289 Wedgewood Dr, Dubuque, IA 52002For SaleMLS ID #155180, Dianne Granger, KW Elite powered by KW 1Advantage. East Central Iowa AOR as distributed by MLS GRID
- $510,0003 bd4 ba2.6k sqft365 Riverview Ter, East Dubuque, IL 61025For SaleMLS ID #154759, Bradley Brissey, Brissey Realty LLC. East Central Iowa AOR as distributed by MLS GRID
- $639,0004 bd4 ba2k sqft4408 Sickle Ln, Dubuque, IA 52002New ConstructionMLS ID #155603, Dawn Ellis, Equity Real Estate Group LLC. East Central Iowa AOR as distributed by MLS GRID
- $515,9004 bd3 ba2.4k sqft1365 Cedar Trail Dr, Dubuque, IA 52003For SaleMLS ID #155688, Kate Ahlers, Keller Williams Legacy Group. East Central Iowa AOR as distributed by MLS GRID
- $439,9003 bd3 ba2.3k sqft8 John F Kennedy Rd, East Dubuque, IL 61025For SaleMLS ID #154176, Vicki Bechen, Brissey Realty LLC. East Central Iowa AOR as distributed by MLS GRID
- $379,9003 bd3 ba2.2k sqft108 E 1st St, Saint Donatus, IA 52071For SaleMLS ID #155021, Jared Levy, eXp Realty, LLC. East Central Iowa AOR as distributed by MLS GRID
- $325,0003 bd2 ba1.9k sqft1765 S Grandview Ave, Dubuque, IA 52003For SaleMLS ID #155597, Gwen Kosel, EXIT Realty Driftless Group. East Central Iowa AOR as distributed by MLS GRID
