Welcome home to this charming 2-story Colonial offering 4 bedrooms, 2.5 baths, and over 2,200 sq. ft. of living space on a spacious .59-acre lot in Dodgeville! Beautiful wood floors, a cozy wood-burning fireplace, and an inviting layout offer the perfect blend of character and comfort. The tastefully remodeled kitchen features updated cabinetry, countertops, flooring, and appliances, while fresh interior paint (except kitchen 2021) and some updated lighting add a bright, refreshed feel throughout. Upstairs, you'll find four generously sized bedrooms, including a spacious primary suite with a private bath and convenient staircase leading to the garage, offering added flexibility! Step outside to the deck overlooking the expansive backyard, complete with a garden area, storage shed, and chicken coop! Additional highlights include a 2-car attached garage with direct basement access. A wonderful combination of space, charm, and thoughtful updates, ready for its next owners!
Active
$375,000
414 E Merrimac St, Dodgeville, WI 53533
4beds
2,233sqft
Single Family Residence
Built in 1940
0.59 Acres Lot
$366,400 Zestimate®
$168/sqft
$-- HOA
What's special
- --
- on Zillow
- 688
- views
- 75
- saves
Zillow last checked:
Listing updated:
Listed by:
Lexie D Benson,
EXIT Professional Real Estate
Source: SCWMLS,MLS#: 2035206
Facts & features
Interior
Bedrooms & bathrooms
- Bedrooms: 4
- Bathrooms: 3
- Full bathrooms: 2
- 1/2 bathrooms: 1
- Main level bathrooms: 1
Primary bedroom
- Level: Upper
- Area: 375
- Dimensions: 15 x 25
Bedroom 2
- Level: Upper
- Area: 168
- Dimensions: 14 x 12
Bedroom 3
- Level: Upper
- Area: 100
- Dimensions: 10 x 10
Bedroom 4
- Level: Upper
- Area: 156
- Dimensions: 12 x 13
Dining room
- Level: Main
- Area: 182
- Dimensions: 13 x 14
Kitchen
- Features: Pantry, Range/Oven, Refrigerator, Dishwasher, Microwave, Disposal
- Level: Main
- Area: 153
- Dimensions: 17 x 9
Living room
- Level: Main
- Area: 299
- Dimensions: 13 x 23
Heating
- Forced Air
Cooling
- Central Air
Appliances
- Included: Washer, Dryer, Water Softener Included
- Laundry: Lower Level
Features
- At Least 1 tub, Den/Office
- Basement: Full
- Attic: Walk-up
- Number of fireplaces: 1
- Fireplace features: 1 fireplace, Wood Burning
Interior area
- Total structure area: 2,233
- Total interior livable area: 2,233 sqft
- Finished area above ground: 2,233
Video & virtual tour
Property
Parking
- Total spaces: 2
- Parking features: 2 car, Attached, Garage Door Opener
- Attached garage spaces: 2
- Has uncovered spaces: Yes
Features
- Levels: Two
- Stories: 2
- Patio & porch: Deck, Screened Porch
Lot
- Size: 0.59 Acres
Details
- Additional structures: Storage
- Parcel number: 216 1064
- Zoning: Res
Construction
Type & style
- Home type: SingleFamily
- Architectural style: Colonial
- Property subtype: Single Family Residence
Materials
- Vinyl Siding
- Foundation: Poured concrete foundatn
Condition
- Year built: 1940
Utilities & green energy
- Sewer: Public Sewer
- Water: Public
Community & HOA
Location
- Region: Dodgeville
Financial & listing details
- Price per square foot: $168/sqft
- Tax assessed value: $228,800
- Annual tax amount: $4,554
- Date on market: 10/23/2026
- Inclusions: Refrigerator, range/oven, dishwasher, microwave, washer, dryer, water softener, workbench in garage, chicken coop, storage shed, window blinds, and patio door curtains
- Exclusions: Sellers' personal property, freezer, basement workbench with attached upper and lower cabinets, tv mount, kitchen curtains, playset and trampoline
Estimated market value
$366,400
$348,000 - $385,000
$2,567/mo
Price history
| Date | Event | Price |
|---|---|---|
| 10/23/2026 | Listed for sale | $375,000+97.6%$168/sqft |
Source: SCWMLS #2035206 Report a problem | ||
| 12/3/2018 | Sold | $189,800$85/sqft |
Source: SCWMLS #1842541 Report a problem | ||
| 10/1/2018 | Listed for sale | $189,800+52%$85/sqft |
Source: Coldwell Banker Success #1842541 Report a problem | ||
| 5/19/2018 | Sold | $124,900-29.8%$56/sqft |
Source: Agent Provided Report a problem | ||
| 8/9/2016 | Sold | $178,000-1.1%$80/sqft |
Source: SCWMLS #1771683 Report a problem | ||
| 6/13/2016 | Price change | $179,950-3.2%$81/sqft |
Source: Potterton-Rule, Inc #1771683 Report a problem | ||
| 4/8/2016 | Listed for sale | $185,900+15.1%$83/sqft |
Source: Potterton-Rule, Inc #1771683 Report a problem | ||
| 10/19/2005 | Sold | $161,500$72/sqft |
Source: Public Record Report a problem | ||
Public tax history
| Year | Property taxes | Tax assessment |
|---|---|---|
| 2025 | $4,553 +9.6% | $228,800 |
| 2024 | $4,154 -2.8% | $228,800 |
| 2023 | $4,274 -8.2% | $228,800 |
| 2022 | $4,658 -2.7% | $228,800 +24.6% |
| 2021 | $4,785 +0.2% | $183,700 |
| 2020 | $4,776 +1.9% | $183,700 |
| 2019 | $4,687 -3.1% | $183,700 |
| 2018 | $4,837 +3% | $183,700 |
| 2017 | $4,694 -7.5% | $183,700 -7.5% |
| 2016 | $5,074 +7.2% | $198,700 |
| 2015 | $4,733 | $198,700 |
| 2014 | -- | $198,700 |
| 2013 | -- | $198,700 |
| 2012 | -- | $198,700 |
| 2010 | -- | $198,700 |
| 2009 | -- | $198,700 +1.3% |
| 2008 | -- | $196,200 |
Find assessor info on the county website
Monthly payment
Est. payment
Payment breakdown
Explore the cost of this home by adjusting the details. Changes won't be saved.Climate risks
Neighborhood: 53533
Nearby schools
Schools provided by the listing agent
- Elementary: Dodgeville
- Middle: Dodgeville
- High: Dodgeville
- District: Dodgeville
Source: SCWMLS. This data may not be complete. We recommend contacting the local school district to confirm school assignments for this home.

Similar homes
- $439,9003 bd3 ba2.5k sqft605 Orchard Ridge Rd, Dodgeville, WI 53533For Sale
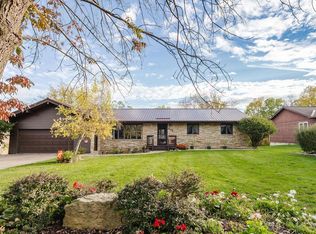 MLS ID #2035332, Jessica Vezakis. SCWMLS
- $334,9993 bd3 ba2.5k sqft322 W Division St, Dodgeville, WI 53533For Sale
 MLS ID #2026161, Susan Brabender. SCWMLS
- $349,9004 bd3 ba3.1k sqft308 S Lindsey St, Dodgeville, WI 53533For Sale
 MLS ID #2030039, Autume Gollon. SCWMLS
- $329,0003 bd3 ba1.8k sqft126 E North St, Dodgeville, WI 53533For Sale
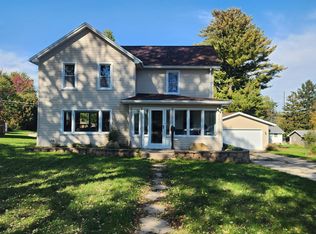 MLS ID #2033976, Heather McNeill. SCWMLS
