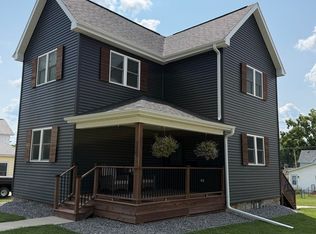
Move right in and enjoy this charming, beautifully updated 3-bedroom, 2-bath home where the work has already been done for you. Relax on the welcoming 18’ x 6’ front porch and appreciate the thoughtful details throughout. The spacious floor plan offers generously sized bedrooms, a large family room, abundant natural light, and character throughout. Situated in a desirable location on a large, deep, level lot, this home has been extensively updated, including electrical, roof, gutters, windows, select siding, bathrooms, flooring, drywall, water heater, water softener, & more. A wonderful opportunity to own a move-in ready home with style, space, and exceptional updates throughout. Enviable landscaping & perennials to enjoy.
Active
$249,000
305 W Walnut St, Dodgeville, WI 53533
3beds
1,183sqft
Single Family Residence
Built in 1913
9,583 Square Feet Lot
$244,200 Zestimate®
$210/sqft
$-- HOA
What's special
- --
- on Zillow
- 697
- views
- 44
- saves
Zillow last checked:
Listing updated:
Listed by:
Andrea Potterton,
Potterton Rule Real Estate LLC
Source: SCWMLS,MLS#: 2032907
Facts & features
Interior
Bedrooms & bathrooms
- Bedrooms: 3
- Bathrooms: 2
- Full bathrooms: 1
- 1/2 bathrooms: 1
- Main level bathrooms: 1
Primary bedroom
- Level: Upper
- Area: 143
- Dimensions: 11 x 13
Bedroom 2
- Level: Upper
- Area: 110
- Dimensions: 11 x 10
Bedroom 3
- Level: Upper
- Area: 110
- Dimensions: 11 x 10
Dining room
- Level: Main
- Area: 143
- Dimensions: 11 x 13
Kitchen
- Features: Pantry, Range/Oven, Refrigerator, Dishwasher, Microwave
- Level: Main
- Area: 143
- Dimensions: 11 x 13
Living room
- Level: Main
- Area: 187
- Dimensions: 17 x 11
Heating
- Forced Air
Appliances
- Included: Washer, Dryer, Water Softener Included
- Laundry: Upper Level
Features
- Foyer, Three-Season
- Basement: Partial
- Has fireplace: No
Interior area
- Total structure area: 1,183
- Total interior livable area: 1,183 sqft
- Finished area above ground: 1,183
Property
Parking
- Parking features: No Garage
- Has uncovered spaces: Yes
Features
- Levels: Two
- Stories: 2
Lot
- Size: 9,583 Square Feet
- Dimensions: 156x60
- Features: Sidewalk
Details
- Additional structures: Storage
- Parcel number: 2160293
- Zoning: Res
Construction
Type & style
- Home type: SingleFamily
- Architectural style: Victorian
- Property subtype: Single Family Residence
Materials
- Vinyl Siding, Wood Siding
- Foundation: Other
Condition
- Year built: 1913
Utilities & green energy
- Sewer: Public Sewer
- Water: Public
Community & HOA
Location
- Region: Dodgeville
Financial & listing details
- Price per square foot: $210/sqft
- Tax assessed value: $145,300
- Annual tax amount: $2,817
- Date on market: 9/17/2026
- Inclusions: Range/Oven, Dishwasher, Microwave, Refrigerator, Washer, Dryer, Water Softener, Pantry cabinet, Hutch and 2 level cabinet included, Shed, Metal Arbor in Back yard & planter, dark wood shelf & 2 adjacent metal racks in basement, black cabinet & mirror by front door.
- Exclusions: Jewelry cabinet attached to wall in primary bedroom, curtains, mirror on chimney upstairs, jewelry racks and mirror in upstairs bedroom
Estimated market value
$244,200
$232,000 - $256,000
$1,635/mo
Price history
| Date | Event | Price |
|---|---|---|
| 10/6/2026 | Listed for sale | $249,000+219.2%$210/sqft |
Source: SCWMLS #2032907 Report a problem | ||
| 8/20/2021 | Sold | $78,000$66/sqft |
Source: SCWMLS #1916825 Report a problem | ||
Public tax history
| Year | Property taxes | Tax assessment |
|---|---|---|
| 2025 | $2,817 +10.2% | $145,300 |
| 2024 | $2,557 +20.6% | $145,300 +19.8% |
| 2023 | $2,120 +33.8% | $121,300 +39.7% |
| 2022 | $1,585 -9.6% | $86,800 +16.4% |
| 2021 | $1,753 -2.7% | $74,600 |
| 2020 | $1,802 +3.4% | $74,600 |
| 2019 | $1,742 +0.5% | $74,600 |
| 2018 | $1,734 +0.2% | $74,600 |
| 2017 | $1,730 +1% | $74,600 |
| 2016 | $1,712 -1.3% | $74,600 |
| 2015 | $1,735 | $74,600 |
| 2014 | -- | $74,600 |
| 2013 | -- | $74,600 |
| 2012 | -- | $74,600 |
| 2010 | -- | $74,600 |
| 2009 | -- | $74,600 |
| 2008 | -- | $74,600 |
Find assessor info on the county website
Monthly payment
Est. payment
Payment breakdown
Explore the cost of this home by adjusting the details. Changes won't be saved.Climate risks
Neighborhood: 53533
Nearby schools
Schools provided by the listing agent
- Elementary: Dodgeville
- Middle: Dodgeville
- High: Dodgeville
- District: Dodgeville
Source: SCWMLS. This data may not be complete. We recommend contacting the local school district to confirm school assignments for this home.
Similar homes
- $225,0003 bd2 ba1.6k sqft222 E Merrimac St, Dodgeville, WI 53533For Sale
 MLS ID #2034662, Lisa M Avila. SCWMLS
 - $290,0003 bd2 ba1.5k sqft329 W Fountain St, Dodgeville, WI 53533For Sale
 MLS ID #2032472, Chuck Chvala. SCWMLS
 - $235,0003 bd1 ba1.5k sqft608 W Fountain St, Dodgeville, WI 53533For Sale
 MLS ID #2032070, Andrea Potterton. SCWMLS
 - $239,9002 bd1 ba1.4k sqft1029 N Bequette St, Dodgeville, WI 53533For Sale
 MLS ID #2024996, Bart Baker. SCWMLS
 - $204,9004 bd2 ba1.7k sqft419 Wisconsin St, Linden, WI 53553For Sale
 MLS ID #155900, Micah Herbers, EXIT Unlimited. East Central Iowa AOR as distributed by MLS GRID
