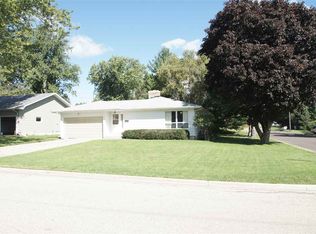
Welcome home to this spacious and well-maintained 4-bedroom, 3-bathroom home offering plenty of room to live, relax, and entertain! Step inside and enjoy the warmth of beautiful hardwood floors, abundant natural sunlight, spacious closets, and plenty of storage throughout. The home features a formal dining room, a private primary suite, and a large lower-level family room that provides the perfect space for movie nights, gatherings, or simply spreading out. Outside, you’ll appreciate the large heated garage and the opportunity to create your ideal outdoor living space. Even better, the seller is offering a $10,000 credit toward a new deck, giving the next owners a great opportunity to make the backyard their own!
Active
Price cut: $10K (10/1)
$349,900
308 S Lindsey St, Dodgeville, WI 53533
4beds
3,112sqft
Single Family Residence
Built in 1990
0.25 Acres Lot
$347,800 Zestimate®
$112/sqft
$-- HOA
What's special
- --
- on Zillow
- 354
- views
- 11
- saves
Zillow last checked:
Listing updated:
Listed by:
Autume Gollon,
Gollon Real Estate
Source: SCWMLS,MLS#: 2030039
Facts & features
Interior
Bedrooms & bathrooms
- Bedrooms: 4
- Bathrooms: 3
- Full bathrooms: 3
- Main level bathrooms: 2
Primary bedroom
- Level: Main
- Area: 224
- Dimensions: 14 x 16
Bedroom 2
- Level: Main
- Area: 100
- Dimensions: 10 x 10
Bedroom 3
- Level: Main
- Area: 120
- Dimensions: 12 x 10
Bedroom 4
- Level: Lower
- Area: 195
- Dimensions: 13 x 15
Dining room
- Level: Main
- Area: 100
- Dimensions: 10 x 10
Family room
- Area: 195
- Dimensions: 13 x 15
Kitchen
- Features: Pantry, Range/Oven, Refrigerator, Dishwasher, Microwave
- Level: Main
- Area: 110
- Dimensions: 10 x 11
Living room
- Level: Main
- Area: 240
- Dimensions: 15 x 16
Heating
- Forced Air
Cooling
- Central Air
Appliances
- Included: Washer, Dryer
- Laundry: Main Level
Features
- Walk-In Closet(s), Vaulted Ceiling(s), At Least 1 tub, Primary Bath, Den/Office, Game Room
- Windows: Window Coverings
- Basement: Full,Partially Finished,Storage Space,Exposed
- Has fireplace: No
Interior area
- Total structure area: 3,112
- Total interior livable area: 3,112 sqft
- Finished area above ground: 1,847
Property
Parking
- Total spaces: 2
- Parking features: 2 car, Attached, Heated Garage, Garage Door Opener, Workshop in Garage
- Attached garage spaces: 2
- Has uncovered spaces: Yes
Features
- Levels: Multi/Split
Lot
- Size: 0.25 Acres
Details
- Additional structures: Storage
- Parcel number: 2161195.AG
- Zoning: Res
Construction
Type & style
- Home type: SingleFamily
- Architectural style: Ranch
- Property subtype: Single Family Residence
Materials
- Vinyl Siding
- Foundation: Poured concrete foundatn
Condition
- Year built: 1990
Utilities & green energy
- Sewer: Public Sewer
- Water: Public
- Utilities for property: Cable Available, Internet - DSL
Community & HOA
Community
- Subdivision: Western Hills Addition
Location
- Region: Dodgeville
Financial & listing details
- Price per square foot: $112/sqft
- Tax assessed value: $278,000
- Annual tax amount: $5,024
- Date on market: 8/8/2026
- Inclusions: Stove, refrigerator, dishwasher, microwave, clothes washer and dryer, heater in garage, storage unit
- Exclusions: All personal property of seller
Estimated market value
$347,800
$330,000 - $365,000
$2,748/mo
Price history
| Date | Event | Price |
|---|---|---|
| 10/1/2026 | Price change | $349,900-2.8%$112/sqft |
Source: SCWMLS #2030039 Report a problem | ||
| 8/25/2026 | Price change | $359,900-7.7%$116/sqft |
Source: SCWMLS #2030039 Report a problem | ||
| 8/8/2026 | Listed for sale | $389,900$125/sqft |
Source: SCWMLS #2030039 Report a problem | ||
| 11/14/2025 | Listing removed | $389,900$125/sqft |
Source:  WIREX MLS #2010936 Report a problem WIREX MLS #2010936 Report a problem | ||
| 10/17/2025 | Listed for sale | $389,900$125/sqft |
Source: WIREX MLS #2010936 Report a problem | ||
Public tax history
| Year | Property taxes | Tax assessment |
|---|---|---|
| 2025 | $5,576 +9.4% | $278,000 |
| 2024 | $5,095 -3.1% | $278,000 |
| 2023 | $5,260 -8.1% | $278,000 |
| 2022 | $5,723 +17.6% | $278,000 +49% |
| 2021 | $4,866 +0.2% | $186,600 |
| 2020 | $4,855 +1.9% | $186,600 |
| 2019 | $4,765 +0.8% | $186,600 |
| 2018 | $4,729 +2% | $186,600 |
| 2017 | $4,638 +0.5% | $186,600 |
| 2016 | $4,616 +3.9% | $186,600 |
| 2015 | $4,441 | $186,600 |
| 2014 | -- | $186,600 |
| 2013 | -- | $186,600 |
| 2012 | -- | $186,600 |
| 2010 | -- | $186,600 +1% |
| 2009 | -- | $184,800 |
| 2008 | -- | $184,800 |
Find assessor info on the county website
Monthly payment
Est. payment
Payment breakdown
Explore the cost of this home by adjusting the details. Changes won't be saved.Climate risks
Neighborhood: 53533
Nearby schools
Schools provided by the listing agent
- Elementary: Dodgeville
- Middle: Dodgeville
- High: Dodgeville
- District: Dodgeville
Source: SCWMLS. This data may not be complete. We recommend contacting the local school district to confirm school assignments for this home.
Similar homes
- $334,9993 bd3 ba2.5k sqft322 W Division St, Dodgeville, WI 53533For Sale
 MLS ID #2026161, Susan Brabender. SCWMLS
 - $339,0003 bd3 ba1.8k sqft126 E North St, Dodgeville, WI 53533For Sale
 MLS ID #2033976, Heather McNeill. SCWMLS
 - $250,0005 bd2 ba2.3k sqft314 S Iowa St, Dodgeville, WI 53533For Sale
 MLS ID #2023581, Jeff JT Thomas. SCWMLS
 - $219,0003 bd1 ba1.5k sqft608 W Fountain St, Dodgeville, WI 53533For Sale
 MLS ID #2032070, Andrea Potterton. SCWMLS
 - $204,9004 bd2 ba1.7k sqft419 Wisconsin St, Linden, WI 53553For Sale
 MLS ID #155900, Micah Herbers, EXIT Unlimited. East Central Iowa AOR as distributed by MLS GRID
