Amazing well kept ranch home in Ridgeway. Pretty much everything has been updated. Big bedrooms, 3 full baths, beautiful hickory floors, 12x12 cedar sun room with smart tv setup. Sinks, faucets, countertops, windows, doors, screen doors, railings, and gutters have been replaced. Nice size walk-in closet 6x8 in primary. Fireplace off kitchen area makes for a cozy setting. 12x32 deck perfect for morning coffee or night time grilling. Boulder walls and walkway out of basement area to a private back yard. Many perennials. Double lot 100x125. Oversize garage 24x26 with 2-220 amp outlets. Community center across the street. Community center has police center, library, gym, rec center, pickle ball, senior gathering (cards) and recycling.
Active
$499,000
307 Jarvis St, Ridgeway, WI 53582
3beds
2,070sqft
Single Family Residence
Built in 2002
0.29 Acres Lot
$482,200 Zestimate®
$241/sqft
$-- HOA
What's special
- --
- on Zillow
- 180
- views
- 2
- saves
Zillow last checked:
Listing updated:
Listed by:
JR Reynolds,
Century 21 Affiliated Pfister
Source: SCWMLS,MLS#: 2031991
Facts & features
Interior
Bedrooms & bathrooms
- Bedrooms: 3
- Bathrooms: 3
- Full bathrooms: 3
- Main level bathrooms: 2
Primary bedroom
- Level: Main
- Area: 192
- Dimensions: 16 x 12
Bedroom 2
- Level: Main
- Area: 176
- Dimensions: 16 x 11
Bedroom 3
- Level: Main
- Area: 160
- Dimensions: 16 x 10
Dining room
- Level: Main
- Area: 80
- Dimensions: 10 x 8
Kitchen
- Features: Breakfast Bar, Kitchen Island, Range/Oven, Refrigerator, Dishwasher, Microwave
- Level: Main
- Area: 120
- Dimensions: 10 x 12
Living room
- Level: Main
- Area: 252
- Dimensions: 14 x 18
Heating
- Forced Air
Cooling
- Central Air
Appliances
- Included: Water Softener Included
- Laundry: Main Level
Features
- Walk-In Closet(s), Sun Room, Other, Garage
- Basement: Full,Full Size Windows/Exposed,Walk-Out Access,Partially Finished
- Has fireplace: Yes
- Fireplace features: Gas
Interior area
- Total structure area: 2,070
- Total interior livable area: 2,070 sqft
- Finished area above ground: 1,824
Property
Parking
- Total spaces: 2
- Parking features: 2 car
- Garage spaces: 2
- Has uncovered spaces: Yes
Features
- Levels: One
- Stories: 1
- Patio & porch: Deck
Lot
- Size: 0.29 Acres
- Dimensions: 100x125
- Residential vegetation: Wooded
Details
- Parcel number: 1770118
- Zoning: Res
Construction
Type & style
- Home type: SingleFamily
- Architectural style: Ranch
- Property subtype: Single Family Residence
Materials
- Vinyl Siding
- Foundation: Poured concrete foundatn
Condition
- Year built: 2002
Details
- Builder name: Schauf
Utilities & green energy
- Sewer: Public Sewer
- Water: Public
Community & HOA
Community
- Subdivision: Jarvis 2nd Addition
Location
- Region: Ridgeway
Financial & listing details
- Price per square foot: $241/sqft
- Tax assessed value: $363,200
- Annual tax amount: $6,277
- Date on market: 9/4/2026
Estimated market value
$482,200
$458,000 - $506,000
$1,875/mo
Price history
| Date | Event | Price |
|---|---|---|
| 9/4/2026 | Listed for sale | $499,000+1325.7%$241/sqft |
Source: SCWMLS #2031991 Report a problem | ||
| 1/24/2000 | Sold | $35,000$17/sqft |
Source: Agent Provided Report a problem | ||
Public tax history
| Year | Property taxes | Tax assessment |
|---|---|---|
| 2024 | $5,831 +5% | $363,200 +84% |
| 2023 | $5,551 -1.6% | $197,400 |
| 2022 | $5,639 +3.7% | $197,400 |
| 2021 | $5,437 -2.1% | $197,400 |
| 2020 | $5,556 +9.5% | $197,400 |
| 2019 | $5,074 +8.3% | $197,400 |
| 2018 | $4,684 +0.8% | $197,400 +13.8% |
| 2017 | $4,645 +0% | $173,500 -1.4% |
| 2016 | $4,644 +6.7% | $176,000 |
| 2015 | $4,352 | $176,000 |
| 2014 | -- | $176,000 |
| 2013 | -- | $176,000 |
| 2012 | -- | $176,000 |
| 2010 | -- | $176,000 |
| 2009 | -- | $176,000 |
| 2008 | -- | $176,000 |
Find assessor info on the county website
Monthly payment
Est. payment
Payment breakdown
Explore the cost of this home by adjusting the details. Changes won't be saved.Climate risks
Neighborhood: 53582
Nearby schools
Schools provided by the listing agent
- Elementary: Dodgeville
- Middle: Dodgeville
- High: Dodgeville
- District: Dodgeville
Source: SCWMLS. This data may not be complete. We recommend contacting the local school district to confirm school assignments for this home.
Similar homes
- $449,9003 bd2 ba1.3k sqft113 Cardinal Way, Ridgeway, WI 53582For Sale
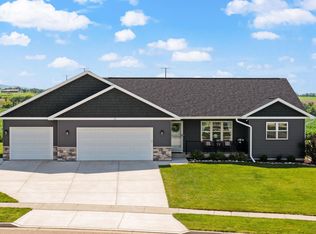 MLS ID #2025586, Robin S St. Clair. SCWMLS
 - $480,0003 bd2 ba1.8k sqft4033 High Point Rd, Spring Green, WI 53588For Sale
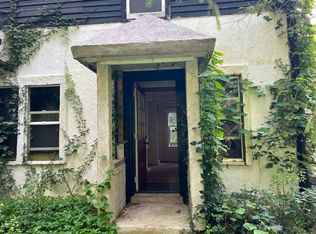 MLS ID #2031824, Jerry Beranek. SCWMLS
 - $469,0003 bd3 ba1.9k sqft113 Terrace Ct, Mount Horeb, WI 53572For Sale
 MLS ID #2032080, Kristin Shields. SCWMLS
 - $529,9003 bd2 ba2.6k sqft6932 E Sawle Rd, Arena, WI 53503For Sale
 MLS ID #2032268, Bernard Harrop. SCWMLS
