Showings begin 10/30! Enjoy peaceful country living at a great price. This solid home has strong bones and plenty of potential, making it the perfect opportunity to bring your ideas and make it your own. Key updates are already in place, with the well and septic installed in 2010, windows in 2010, and the roof in 2015. Inside, you’ll find a large kitchen with room to gather, a comfortable living room, a main floor bedroom, and a flexible den that can serve as a second bedroom, home office, or hobby space. An attached 2 car garage adds everyday convenience, while a second garage behind the house offers extra room for storage, equipment, or your next project. Step outside to beautiful views from the backyard and the kind of quiet setting that’s hard to find. With its solid foundation and room to grow, this property is ready for its next chapter. Schedule your showing today! Note - Drone photos include land and Buildings not included in listing
Active
$289,000
1712 County Rd W, Mineral Point, WI 53565
3beds
1,335sqft
Single Family Residence
Built in ----
0.56 Acres Lot
$280,400 Zestimate®
$216/sqft
$-- HOA
What's special
Main floor bedroomFlexible denQuiet setting
- --
- on Zillow
- 1,149
- views
- 27
- saves
Zillow last checked:
Listing updated:
Listed by:
Cheryl Mortvedt,
First Weber Inc
Source: SCWMLS,MLS#: 2035279
Facts & features
Interior
Bedrooms & bathrooms
- Bedrooms: 3
- Bathrooms: 1
- Full bathrooms: 1
- Main level bathrooms: 1
Primary bedroom
- Level: Main
- Area: 117
- Dimensions: 13 x 9
Bedroom 2
- Level: Upper
- Area: 165
- Dimensions: 11 x 15
Bedroom 3
- Level: Upper
- Area: 120
- Dimensions: 8 x 15
Kitchen
- Features: Range/Oven, Refrigerator, Dishwasher
- Level: Main
- Area: 198
- Dimensions: 18 x 11
Living room
- Level: Main
- Area: 165
- Dimensions: 15 x 11
Heating
- Forced Air
Cooling
- Central Air
Features
- Den/Office
- Basement: Full,Toilet Only,Storage Space,Dual entry,Laundry hookups,Unfinished
- Has fireplace: No
Interior area
- Total structure area: 1,335
- Total interior livable area: 1,335 sqft
- Finished area above ground: 1,335
Property
Parking
- Total spaces: 2
- Parking features: 2 car, Attached, Additional Garage
- Attached garage spaces: 2
- Has uncovered spaces: Yes
Features
- Levels: Two
- Stories: 2
Lot
- Size: 0.56 Acres
- Features: Rural-not in subdivision
Details
- Additional structures: Storage
- Parcel number: 0260162
- Zoning: ag
Construction
Type & style
- Home type: SingleFamily
- Architectural style: National Folk/Farm
- Property subtype: Single Family Residence
Materials
- Aluminum Siding
Utilities & green energy
- Sewer: Non-Municipal/Prvt dispos
- Water: Well
Community & HOA
Location
- Region: Mineral Point
Financial & listing details
- Price per square foot: $216/sqft
- Tax assessed value: $80,300
- Annual tax amount: $1,677
- Date on market: 10/24/2026
- Inclusions: Refrigerator, Stove, Dishwasher, Washer, Dryer
- Exclusions: Seller's Personal Property
Estimated market value
$280,400
$266,000 - $294,000
$1,650/mo
Price history
| Date | Event | Price |
|---|---|---|
| 10/24/2026 | Listed for sale | $289,000+478%$216/sqft |
Source: SCWMLS #2035279 Report a problem | ||
| 8/6/2010 | Sold | $50,000$37/sqft |
Source: Public Record Report a problem | ||
Public tax history
| Year | Property taxes | Tax assessment |
|---|---|---|
| 2025 | $1,677 | $80,300 |
| 2024 | -- | $80,300 |
| 2023 | $1,187 +2.7% | $80,300 |
| 2022 | $1,156 +5.8% | $80,300 |
| 2021 | $1,093 +27.6% | $80,300 +63.2% |
| 2020 | $856 +12.4% | $49,200 |
| 2019 | $762 +3.1% | $49,200 |
| 2018 | $739 -3.9% | $49,200 |
| 2017 | $768 -6.7% | $49,200 |
| 2016 | $824 -14.7% | $49,200 |
| 2015 | $965 | $49,200 |
| 2014 | -- | $49,200 |
| 2013 | -- | $49,200 |
| 2012 | -- | $49,200 |
Find assessor info on the county website
Monthly payment
Est. payment
Payment breakdown
Explore the cost of this home by adjusting the details. Changes won't be saved.Climate risks
Neighborhood: 53565
Nearby schools
Schools provided by the listing agent
- Elementary: Pecatonica
- Middle: Pecatonica
- High: Pecatonica
- District: Pecatonica
Source: SCWMLS. This data may not be complete. We recommend contacting the local school district to confirm school assignments for this home.

Similar homes
- $314,9003 bd2 ba1.1k sqft310 Filardo Ct, Mineral Point, WI 53565For Sale
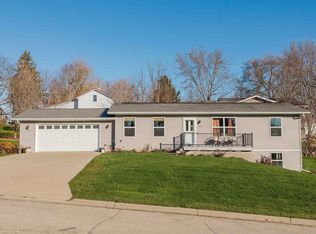 MLS ID #2036496, Christina Weitzel. SCWMLS
- $249,9003 bd1 ba1.7k sqft714 Ridge St, Mineral Point, WI 53565For Sale
 MLS ID #2028443, Michael Wagner. SCWMLS
- $299,5003 bd2 ba1.5k sqft302 School St, Cobb, WI 53526For Sale
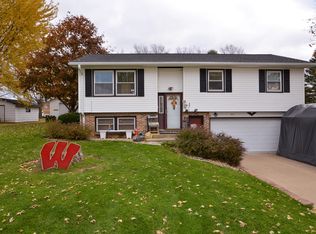 MLS ID #2036414, Jonathan Miles. SCWMLS
- $294,9002 bd2 ba1.3k sqft339 Redruth Dr, Dodgeville, WI 53533For Sale
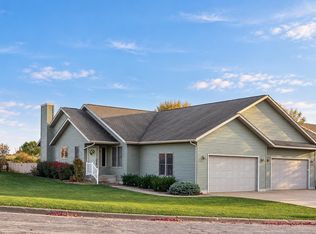 MLS ID #2036309, Christina Weitzel. SCWMLS
