Ready to make your next move? This inviting 3-bedroom, 1.5-bath home in Mount Horeb is ready to welcome its next owner! Offering comfortable living spaces and a convenient layout, this zero-lot-line half duplex combines low-maintenance living with the space and functionality you've been looking for. Enjoy the freedom to move right in and make yourself at home, with plenty of opportunity to personalize along the way. Step outside and take advantage of the outdoor entertaining space—perfect for summer cookouts, gathering with friends, or simply relaxing at the end of the day. An attached 1-car garage adds everyday convenience, while the desirable location puts you close to shopping, dining, parks, and local amenities. A fantastic opportunity to enjoy all that Mount Horeb has to offer!
Active
$295,000
211 W Garfield St, Mount Horeb, WI 53572
3beds
1,456sqft
Single Family Residence
Built in 1971
6,534 Square Feet Lot
$739,200 Zestimate®
$203/sqft
$-- HOA
What's special
- --
- on Zillow
- 124
- views
- 5
- saves
Zillow last checked:
Listing updated:
Listed by:
Kyle J Broom,
Badger Realty Team
Source: SCWMLS,MLS#: 2036305
Facts & features
Interior
Bedrooms & bathrooms
- Bedrooms: 3
- Bathrooms: 2
- Full bathrooms: 1
- 1/2 bathrooms: 1
- Main level bathrooms: 1
Primary bedroom
- Level: Main
- Area: 132
- Dimensions: 12 x 11
Bedroom 2
- Level: Main
- Area: 121
- Dimensions: 11 x 11
Bedroom 3
- Level: Lower
- Area: 325
- Dimensions: 25 x 13
Kitchen
- Features: Range/Oven, Refrigerator, Dishwasher, Microwave, Disposal
- Level: Main
- Area: 153
- Dimensions: 17 x 9
Living room
- Level: Main
- Area: 208
- Dimensions: 16 x 13
Heating
- Forced Air
Cooling
- Central Air
Appliances
- Laundry: Lower Level
Features
- Basement: Full,Partially Finished
- Has fireplace: No
Interior area
- Total structure area: 1,456
- Total interior livable area: 1,456 sqft
- Finished area above ground: 1,005
Property
Parking
- Total spaces: 1
- Parking features: 1 car, Attached
- Attached garage spaces: 1
- Has uncovered spaces: Yes
Features
- Levels: One
- Stories: 1
- Patio & porch: Deck
Lot
- Size: 6,534 Square Feet
Details
- Parcel number: 000000000000
- Zoning: Res
Construction
Type & style
- Home type: SingleFamily
- Architectural style: Ranch
- Property subtype: Single Family Residence
Materials
- Vinyl Siding
Condition
- Year built: 1971
Utilities & green energy
- Sewer: Public Sewer
- Water: Public
Community & HOA
Location
- Region: Mount Horeb
Financial & listing details
- Price per square foot: $203/sqft
- Tax assessed value: $532,400
- Annual tax amount: $8,436
- Date on market: 11/12/2026
- Inclusions: Refrigerator, dishwasher, disposal, microwave, stove, hood
- Exclusions: Sellers personal property
Estimated market value
$739,200
$658,000 - $821,000
$2,941/mo
Price history
| Date | Event | Price |
|---|---|---|
| 11/12/2026 | Listed for sale | $295,000$203/sqft |
Source: SCWMLS #2036305 Report a problem | ||
Public tax history
| Year | Property taxes | Tax assessment |
|---|---|---|
| 2025 | $8,436 +11.6% | $477,000 |
| 2024 | $7,559 +3.9% | $477,000 |
| 2023 | $7,279 +16.4% | $477,000 +57.2% |
| 2022 | $6,256 +0.6% | $303,400 |
| 2021 | $6,216 +2.6% | $303,400 |
| 2020 | $6,058 +1.2% | $303,400 |
| 2019 | $5,986 0% | $303,400 |
| 2018 | $5,986 -5% | $303,400 +2.2% |
| 2017 | $6,302 +8.8% | $296,900 |
| 2016 | $5,793 +5.8% | $296,900 |
| 2015 | $5,474 -4.1% | $296,900 |
| 2014 | $5,709 +0% | $296,900 |
| 2013 | $5,707 -0.3% | $296,900 |
| 2012 | $5,726 +3.9% | $296,900 |
| 2011 | $5,513 | $296,900 |
| 2010 | $5,513 +3.4% | $296,900 |
| 2009 | $5,329 +2.6% | $296,900 |
| 2008 | $5,192 +1.3% | $296,900 |
| 2007 | $5,124 +5.7% | $296,900 |
| 2006 | $4,847 +13.9% | $296,900 +61.1% |
| 2005 | $4,254 | $184,300 |
| 2004 | $4,254 +4.1% | $184,300 |
| 2003 | $4,088 -3.4% | $184,300 |
| 2002 | $4,233 +5.4% | $184,300 |
| 2001 | $4,018 -0.5% | $184,300 |
| 2000 | $4,040 | $184,300 |
Find assessor info on the county website
Monthly payment
Est. payment
Payment breakdown
Explore the cost of this home by adjusting the details. Changes won't be saved.Climate risks
Neighborhood: 53572
Nearby schools
Schools provided by the listing agent
- Elementary: Mount Horeb
- Middle: Mount Horeb
- High: Mount Horeb
- District: Mount Horeb
Source: SCWMLS. This data may not be complete. We recommend contacting the local school district to confirm school assignments for this home.


Similar homes
- $300,0002 bd3 ba1.7k sqft1203 Temple Dr, Mount Horeb, WI 53572For Sale
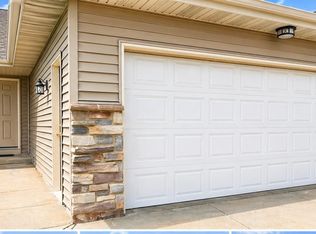 MLS ID #2022087, Tiffany Esau. SCWMLS
- $425,0003 bd2 ba1.8k sqft201 Hickory Dr, Mount Horeb, WI 53572For Sale
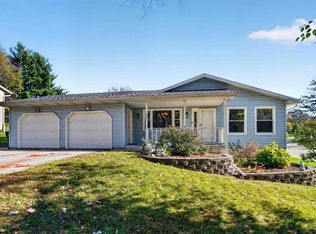 MLS ID #2034831, Karla Downing. SCWMLS
- $389,0003 bd3 ba2k sqft603 Valley St, Mount Horeb, WI 53572For Sale
 MLS ID #2034633, Mark Nortman. SCWMLS
- $370,0002 bd2 ba1.4k sqft301 Scott Rd, Mount Horeb, WI 53572For Sale
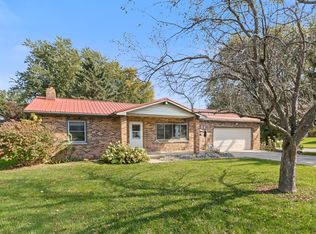 MLS ID #2034715, Mark Nortman. SCWMLS
