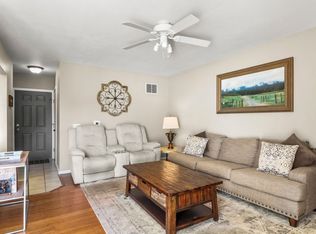
Showings start 9/26. Welcome to your dreamy Verona location: walk to parks, schools, Epic, & dining. This beautifully maintained 3-bedroom, 2.5-bath home is tucked into a lovely setting & is ready for you to move right in. Enjoy a covered front porch, spacious rear patio w/excellent floor plan designed for everyday living & entertaining. Main level features a convenient 1/2 bath, generous dining area w/open-concept flow into the living room & out to the patio: perfect for BBQs & relaxation. Cozy up around the wood-burning fireplace on winter nights & enjoy all the updates. Oversized primary suite offers plenty of room to unwind, complete w/ensuite bath & double closets. The 2 additional bedrooms are also spacious! Storage is abundant w/linen closet, hall closet, unfinished basement, & additional space in garage. Many recent updates, including new luxury vinyl flooring throughout main level, fresh interior paint, new carpet in all three bedrooms, new roof, a window & more!
Active
$314,900
891 Hemlock Dr, Verona, WI 53593
3beds
1,436sqft
Townhouse
Built in 1990
-- sqft lot
$312,500 Zestimate®
$219/sqft
$300/mo HOA
What's special
- --
- on Zillow
- 507
- views
- 27
- saves
Zillow last checked:
Listing updated:
Listed by:
Rachel Whaley,
Lauer Realty Group, Inc.
Source: SCWMLS,MLS#: 2032866
Facts & features
Interior
Bedrooms & bathrooms
- Bedrooms: 3
- Bathrooms: 3
- Full bathrooms: 2
- 1/2 bathrooms: 1
- Main level bathrooms: 1
Primary bedroom
- Level: Upper
- Area: 209
- Dimensions: 19 x 11
Bedroom 2
- Level: Upper
- Area: 143
- Dimensions: 13 x 11
Bedroom 3
- Level: Upper
- Area: 143
- Dimensions: 13 x 11
Dining room
- Level: Main
- Area: 72
- Dimensions: 9 x 8
Kitchen
- Features: Dishwasher, Disposal, Range/Oven, Refrigerator
- Level: Main
- Area: 72
- Dimensions: 9 x 8
Living room
- Level: Main
- Area: 247
- Dimensions: 19 x 13
Heating
- Forced Air
Cooling
- Central Air
Appliances
- Included: Washer, Dryer
- Laundry: Lower Level
Features
- At Least 1 tub
- Basement: Full
- Number of fireplaces: 1
- Fireplace features: 1 fireplace, Wood Burning
Interior area
- Total structure area: 1,436
- Total interior livable area: 1,436 sqft
- Finished area above ground: 1,436
Property
Parking
- Total spaces: 1
- Parking features: 1 car Garage, Attached, 1 space assigned
- Attached garage spaces: 1
Features
- Patio & porch: Patio
Details
- Parcel number: 060815235400
- Zoning: RES
Construction
Type & style
- Home type: Townhouse
- Property subtype: Townhouse
Materials
- Vinyl Siding, Brick, Stone
- Foundation: Poured concrete foundatn
Condition
- Year built: 1990
Utilities & green energy
- Sewer: Public Sewer
- Water: Public
- Utilities for property: Cable/Satellite Available
Community & HOA
HOA
- Has HOA: Yes
- Services included: Common area insurance, Common area maintenance, Lawn maintenance, Reserve fund, Snow Removal
- HOA fee: $300 monthly
Location
- Region: Verona
Financial & listing details
- Price per square foot: $219/sqft
- Tax assessed value: $287,300
- Annual tax amount: $4,403
- Date on market: 9/17/2026
- Inclusions: Refrigerator, Dishwasher, Washer, Dryer, Window Coverings, Range/Oven, Water Softener
- Exclusions: All personal property of the Seller.
Estimated market value
$312,500
$297,000 - $328,000
$2,206/mo
Price history
| Date | Event | Price |
|---|---|---|
| 9/22/2026 | Listed for sale | $314,900+16.6%$219/sqft |
Source: SCWMLS #2032866 Report a problem | ||
| 2/29/2024 | Sold | $270,000+5.9%$188/sqft |
Source: Public Record Report a problem | ||
| 1/30/2024 | Contingent | $255,000$178/sqft |
Source:  WIREX MLS #1970005 Report a problem WIREX MLS #1970005 Report a problem | ||
| 1/24/2024 | Listed for sale | $255,000$178/sqft |
Source: WIREX MLS #1970005 Report a problem | ||
Public tax history
| Year | Property taxes | Tax assessment |
|---|---|---|
| 2024 | $4,245 +11% | $276,200 +23.2% |
| 2023 | $3,823 -0.6% | $224,200 |
| 2022 | $3,848 +5.7% | $224,200 +12.9% |
| 2021 | $3,642 -7.9% | $198,600 |
| 2020 | $3,954 +42.3% | $198,600 +60.4% |
| 2019 | $2,779 0% | $123,800 |
| 2018 | $2,779 +1.2% | $123,800 |
| 2017 | $2,745 +4% | $123,800 |
| 2016 | $2,639 -1% | $123,800 |
| 2015 | $2,666 +0.3% | $123,800 |
| 2014 | $2,660 -11.5% | $123,800 |
| 2013 | $3,007 -3.8% | $123,800 -12% |
| 2012 | $3,126 +0.1% | $140,700 |
| 2011 | $3,123 | $140,700 -6.4% |
| 2010 | $3,123 +2.6% | $150,400 |
| 2009 | $3,043 +5.8% | $150,400 |
| 2008 | $2,874 -1.2% | $150,400 |
| 2007 | $2,909 +3.5% | $150,400 +39.3% |
| 2006 | $2,811 +9.3% | $108,000 |
| 2005 | $2,572 | $108,000 |
| 2004 | $2,572 +2.2% | $108,000 |
| 2003 | $2,515 +2.7% | $108,000 |
| 2002 | $2,450 +0.7% | $108,000 +18.7% |
| 2001 | $2,432 -2.3% | $91,000 |
| 2000 | $2,488 | $91,000 |
Find assessor info on the county website
Monthly payment
Est. payment
Payment breakdown
Explore the cost of this home by adjusting the details. Changes won't be saved.Climate risks
Neighborhood: 53593
Nearby schools
Schools provided by the listing agent
- Elementary: Country View
- Middle: Badger Ridge
- High: Verona
- District: Verona
Source: SCWMLS. This data may not be complete. We recommend contacting the local school district to confirm school assignments for this home.


Similar homes
- $318,0002 bd2 ba1.4k sqft985 Walnut St, Verona, WI 53593For Sale
 MLS ID #2031551, Chrissy King. SCWMLS
 - $315,0002 bd3 ba1.5k sqft514 Enterprise Dr, Verona, WI 53593For Sale
 MLS ID #2030644, Ken Brenner. SCWMLS
 - $359,0002 bd3 ba1.5k sqft3611 Sabertooth Trl, Madison, WI 53719For Sale
 MLS ID #2032227, Lindsey Cooper. SCWMLS
 - $299,9003 bd2 ba1.4k sqft2453 Superior St, Madison, WI 53704For Sale
 MLS ID #2034151, Tony Hudzinski. SCWMLS
