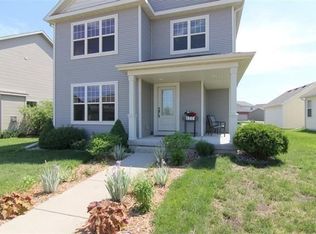
Stylish home in West Madison’s sought after Heather Glen neighborhood, conveniently located near beautiful parks and outdoor recreation areas including the scenic Ice Age Trail and Nature Area, Quarry Ridge Recreation Area, and Military Ridge State Trail. The open layout with multiple living and dining spaces creates an inviting flow for entertaining and everyday living. Unwind in your private bedroom featuring a full bath and walk in closet. The spacious unfinished lower level offers excellent potential to add finished living space, including a third bathroom. Enjoy warm weather on the deck, perfect for summer BBQs, outdoor dining, and gatherings with friends and family. Two car attached garage and dedicated laundry room complete this inviting home. A fantastic opportunity in a highly desirable location.
Active
Price cut: $10K (9/29)
$460,000
3821 Stonebridge Dr, Madison, WI 53719
4beds
1,991sqft
Single Family Residence
Built in 2005
3,920 Square Feet Lot
$459,000 Zestimate®
$231/sqft
$25/mo HOA
What's special
- --
- on Zillow
- 837
- views
- 45
- saves
Zillow last checked:
Listing updated:
Listed by:
Dan Chin Homes Team,
Real Broker LLC,
Wade Dyslin,
Real Broker LLC
Source: SCWMLS,MLS#: 2028498
Facts & features
Interior
Bedrooms & bathrooms
- Bedrooms: 4
- Bathrooms: 3
- Full bathrooms: 2
- 1/2 bathrooms: 1
- Main level bathrooms: 1
Primary bedroom
- Level: Upper
- Area: 168
- Dimensions: 14 x 12
Bedroom 2
- Level: Upper
- Area: 132
- Dimensions: 12 x 11
Bedroom 3
- Level: Upper
- Area: 100
- Dimensions: 10 x 10
Bedroom 4
- Level: Upper
- Area: 90
- Dimensions: 10 x 9
Family room
- Area: 238
- Dimensions: 17 x 14
Kitchen
- Features: Breakfast Bar, Pantry, Kitchen Island, Range/Oven, Refrigerator, Dishwasher, Microwave, Disposal
- Level: Main
- Area: 132
- Dimensions: 12 x 11
Living room
- Level: Main
- Area: 132
- Dimensions: 12 x 11
Heating
- Forced Air
Cooling
- Central Air
Appliances
- Included: Washer, Dryer, Water Softener Included
- Laundry: Main Level
Features
- Walk-In Closet(s), Great room, Vaulted Ceiling(s), At Least 1 tub, Foyer
- Windows: Window Coverings
- Basement: Full,Sump Pump,8'+ Ceiling,Bath/Stubbed
- Number of fireplaces: 1
- Fireplace features: 1 fireplace, Gas
Interior area
- Total structure area: 1,991
- Total interior livable area: 1,991 sqft
- Finished area above ground: 1,991
Video & virtual tour
Property
Parking
- Total spaces: 2
- Parking features: 2 car, Attached, Garage Door Opener
- Attached garage spaces: 2
- Has uncovered spaces: Yes
Features
- Levels: Two
- Stories: 2
- Patio & porch: Deck
Lot
- Size: 3,920 Square Feet
- Features: Near Public Transit, Sidewalk
Details
- Parcel number: 060811423156
- Zoning: TR-C3
- Other equipment: Dehumidifier
Construction
Type & style
- Home type: SingleFamily
- Architectural style: Prairie/Craftsman
- Property subtype: Single Family Residence
Materials
- Vinyl Siding, Brick, Stone
- Foundation: Poured concrete foundatn
Condition
- Year built: 2005
Utilities & green energy
- Sewer: Public Sewer
- Water: Public
- Utilities for property: Cable Available, Internet - Cable, Internet - DSL
Community & HOA
Community
- Subdivision: Heather Glen
HOA
- Has HOA: Yes
- HOA fee: $300 annually
Location
- Region: Madison
Financial & listing details
- Price per square foot: $231/sqft
- Tax assessed value: $491,400
- Annual tax amount: $8,940
- Date on market: 8/20/2026
- Inclusions: Range/Oven, Microwave, Dishwasher, Refrigerator, Disposal, Washer, Dryer, Water Softener, All Window Coverings, Sump Pump, Dehumidifier
- Exclusions: Seller's Personal Property
Estimated market value
$459,000
$436,000 - $482,000
$3,073/mo
Price history
| Date | Event | Price |
|---|---|---|
| 9/29/2026 | Price change | $460,000-2.1%$231/sqft |
Source: SCWMLS #2028498 Report a problem | ||
| 9/9/2026 | Price change | $470,000-1.1%$236/sqft |
Source: SCWMLS #2028498 Report a problem | ||
| 8/20/2026 | Listed for sale | $475,000+14.5%$239/sqft |
Source: SCWMLS #2028498 Report a problem | ||
| 6/29/2022 | Sold | $415,000+18.6%$208/sqft |
Source: SCWMLS #1929185 Report a problem | ||
| 4/12/2022 | Pending sale | $350,000$176/sqft |
Source:  WIREX MLS #1929185 Report a problem WIREX MLS #1929185 Report a problem | ||
| 4/5/2022 | Listed for sale | $350,000+33.9%$176/sqft |
Source: WIREX MLS #1929185 Report a problem | ||
| 10/3/2006 | Sold | $261,300$131/sqft |
Source: Public Record Report a problem | ||
Public tax history
| Year | Property taxes | Tax assessment |
|---|---|---|
| 2024 | $8,773 +4.9% | $448,200 +8% |
| 2023 | $8,362 | $415,000 +15.9% |
| 2022 | -- | $358,200 +10% |
| 2021 | -- | $325,600 +7% |
| 2020 | -- | $304,300 +4% |
| 2019 | $6,383 | $292,600 +2% |
| 2018 | $6,383 +2.4% | $286,900 +6% |
| 2017 | $6,236 +7.3% | $270,700 +7% |
| 2016 | $5,813 -0.1% | $253,000 +4% |
| 2014 | $5,817 +0.3% | $243,300 |
| 2013 | $5,799 -0.2% | $243,300 |
| 2012 | $5,812 +0.9% | $243,300 -4% |
| 2011 | $5,761 +3.6% | $253,400 |
| 2010 | $5,562 +8.2% | $253,400 |
| 2009 | $5,140 +1.8% | $253,400 -3% |
| 2008 | $5,047 -1.7% | $261,200 |
| 2007 | $5,132 +1.6% | $261,200 +1.9% |
| 2006 | $5,052 | $256,400 |
Find assessor info on the county website
Monthly payment
Est. payment
Payment breakdown
Explore the cost of this home by adjusting the details. Changes won't be saved.Climate risks
Neighborhood: 53719
Nearby schools
Schools provided by the listing agent
- Elementary: Chavez
- Middle: Toki
- High: Memorial
- District: Madison
Source: SCWMLS. This data may not be complete. We recommend contacting the local school district to confirm school assignments for this home.
Similar homes
- $475,0003 bd3 ba1.6k sqft7215 Arctic Fox Dr, Madison, WI 53719For Sale
 MLS ID #2030111, Kellie Unke. SCWMLS
 - $525,0003 bd3 ba1.9k sqft7722 Crawling Stone Rd, Madison, WI 53719For Sale
 MLS ID #2032534, Kristin Shields. SCWMLS
 - $475,0003 bd3 ba2.2k sqft420 Melody Ln, Verona, WI 53593For Sale
 MLS ID #2033721, Hansen Home Team. SCWMLS
 - $359,0002 bd3 ba1.5k sqft3611 Sabertooth Trl, Madison, WI 53719For Sale
 MLS ID #2032227, Lindsey Cooper. SCWMLS
