Tucked into established Crescent Oaks, this inviting home offers meaningful updates, flexible living space & a stellar location steps from Glacier Hill park. You'll love the kitchen, where newer appliances, backsplash, hardware & hood vent bring modern vibes. Open concept to living, dining and outdoor patio space. Cook, gather & stay connected whether you're hosting friends or enjoying a quiet night at home. Oversized lot offers .30 acres of space to play, plus patio space & mature trees create a natural privacy screen. Gorgeous & recently finished lower level gives you room for movie nights, game days, a home office, hobbies, or work outs. PLUS a beautifully renovated full bath with fully tiled rain shower. EZ commute to all of Madison & convenient to shopping, eateries, East Towne & I-90/94. Previously used both as primary residence & mid term rental. Investment minded buyers, inquire for financials & details. Options to sell furnished-ask list agent for details and pricing.
Coming soon
$415,000
5141 Crescent Oaks Dr, Madison, WI 53704
3beds
1,821sqft
Single Family Residence
Built in 2010
0.3 Acres Lot
$395,700 Zestimate®
$228/sqft
$-- HOA
What's special
- --
- on Zillow
- 225
- views
- 12
- saves
Zillow last checked:
Listing updated:
Listed by:
Ale Broz,
EXP Realty, LLC
Source: SCWMLS,MLS#: 2033132
Facts & features
Interior
Bedrooms & bathrooms
- Bedrooms: 3
- Bathrooms: 2
- Full bathrooms: 2
- Main level bathrooms: 1
Primary bedroom
- Level: Main
- Area: 140
- Dimensions: 14 x 10
Bedroom 2
- Level: Main
- Area: 90
- Dimensions: 10 x 9
Bedroom 3
- Level: Main
- Area: 90
- Dimensions: 10 x 9
Kitchen
- Features: Kitchen Island, Range/Oven, Refrigerator, Dishwasher, Disposal
- Level: Main
- Area: 110
- Dimensions: 11 x 10
Living room
- Level: Main
- Area: 192
- Dimensions: 16 x 12
Heating
- Forced Air
Cooling
- Central Air
Appliances
- Included: Washer, Dryer, Water Softener Included
- Laundry: Lower Level
Features
- At Least 1 tub, Rec Room, Game Room
- Windows: Window Coverings
- Basement: Full,Full Size Windows/Exposed,Partially Finished,Daylight
- Has fireplace: No
Interior area
- Total structure area: 1,821
- Total interior livable area: 1,821 sqft
- Finished area above ground: 1,440
Property
Parking
- Total spaces: 2
- Parking features: 2 car, Attached
- Attached garage spaces: 2
- Has uncovered spaces: Yes
Features
- Levels: One,Bi-level
- Stories: 1
- Patio & porch: Patio
Lot
- Size: 0.3 Acres
- Features: Near Public Transit, Sidewalk
- Residential vegetation: Wooded
Details
- Parcel number: 081034118019
- Zoning: RES
Construction
Type & style
- Home type: SingleFamily
- Property subtype: Single Family Residence
Materials
- Vinyl Siding
- Foundation: Poured concrete foundatn
Condition
- Year built: 2010
Utilities & green energy
- Sewer: Public Sewer
- Water: Public
Green energy
- Energy efficient items: Appliances
Community & HOA
Community
- Subdivision: Crescent Oaks
Location
- Region: Madison
Financial & listing details
- Price per square foot: $228/sqft
- Tax assessed value: $353,600
- Annual tax amount: $7,086
- Date on market: 9/21/2026
- Inclusions: Range/Oven, Refrigerator, Dishwasher, Washer, Dryer, All Window Coverings
- Exclusions: Seller and/or Tenant's Personal Property
Estimated market value
$395,700
$376,000 - $415,000
$2,840/mo
Price history
| Date | Event | Price |
|---|---|---|
| 6/24/2024 | Listing removed | -- |
Source: Zillow Rentals Report a problem | ||
| 6/10/2024 | Listed for rent | $2,575+14.4%$1/sqft |
Source: Zillow Rentals Report a problem | ||
| 3/9/2022 | Listing removed | -- |
Source: Zillow Rental Manager Report a problem | ||
| 3/8/2022 | Listed for rent | $2,250+18.7%$1/sqft |
Source: Zillow Rental Manager Report a problem | ||
| 5/29/2020 | Listing removed | $1,895$1/sqft |
Source: Zillow Rental Manager Report a problem | ||
| 5/26/2020 | Listed for rent | $1,895$1/sqft |
Source: Zillow Rental Manager Report a problem | ||
| 5/28/2013 | Sold | $159,800+166.3%$88/sqft |
Source: Public Record Report a problem | ||
| 10/1/2009 | Sold | $60,000$33/sqft |
Source: Public Record Report a problem | ||
Public tax history
| Year | Property taxes | Tax assessment |
|---|---|---|
| 2025 | $7,086 +8.5% | $353,600 +6% |
| 2024 | $6,530 +2% | $333,600 +5% |
| 2023 | $6,401 | $317,700 +17% |
| 2022 | -- | $271,500 +12% |
| 2021 | -- | $242,400 +7% |
| 2020 | -- | $226,500 +7% |
| 2019 | $4,011 | $211,700 +11.5% |
| 2018 | $4,011 +2.2% | $189,900 +7% |
| 2017 | $3,924 +4.1% | $177,500 +5% |
| 2016 | $3,768 +0.6% | $169,000 +7.1% |
| 2014 | $3,745 +2112.7% | $157,800 |
| 2013 | $169 | -- |
| 2012 | -- | -- |
| 2011 | -- | -- |
| 2010 | -- | -- |
Find assessor info on the county website
Monthly payment
Est. payment
Payment breakdown
Explore the cost of this home by adjusting the details. Changes won't be saved.Climate risks
Neighborhood: Ridgewood
Nearby schools
Schools provided by the listing agent
- Elementary: Hawthorne
- Middle: Sherman
- High: East
- District: Madison
Source: SCWMLS. This data may not be complete. We recommend contacting the local school district to confirm school assignments for this home.

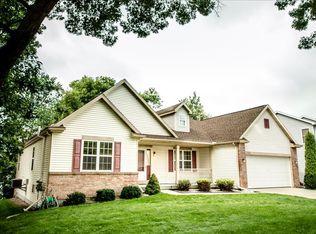
Similar homes
- $415,0003 bd3 ba1.6k sqft5314 Valley Edge Dr, Madison, WI 53704For Sale
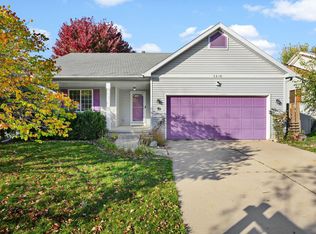 MLS ID #2034189, John Burke. SCWMLS
- $395,0003 bd3 ba2k sqft1138 Glacier Hill Dr, Madison, WI 53704For Sale
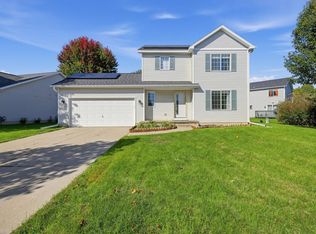 MLS ID #2034193, Doug Nelson. SCWMLS
- $407,9003 bd3 ba1.9k sqft2413 Stuart Ct, Madison, WI 53704For Sale
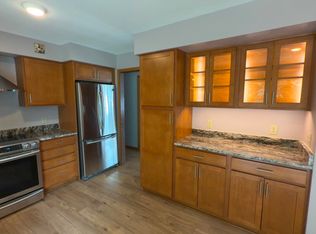 MLS ID #2028116, Katia C Blanchette. SCWMLS
- $399,9003 bd2 ba1.7k sqft1925 Elka Ln, Madison, WI 53704For Sale
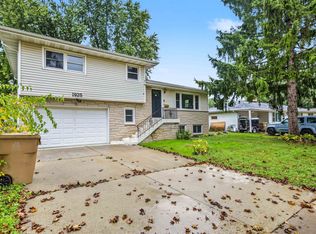 MLS ID #2034741, Seth Pfaehler. SCWMLS
