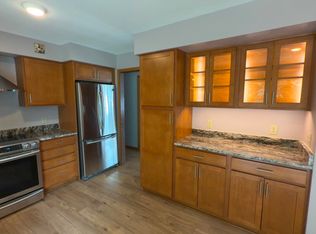
Welcome to 6270 Mary Ida Drive! This 3-bedroom, 2-bath home offers comfortable living on a spacious half-acre corner lot in a peaceful, rural-like subdivision. Enjoy the best of both worlds with a quiet setting and convenient access to major retail shopping, grocery stores and everyday essentials just minutes away. The town of Burke is known for its very low property taxes, adding even more appeal. The backyard brick patio creates the perfect spot for entertaining, hosting cookouts or simply relaxing outdoors. Best of all, there's nothing to fix-up - just unpack and make yourself at home. With it's inviting outdoor space, convenient location and move-in-ready condition, this home is a must-see. Another bonus for the new owner - this home comes with a UHP Home Warranty!
Active
$445,000
6270 Mary Ida Dr, Deforest, WI 53532
3beds
1,412sqft
Single Family Residence
Built in 1984
0.5 Acres Lot
$440,800 Zestimate®
$315/sqft
$-- HOA
What's special
- --
- on Zillow
- 1,009
- views
- 122
- saves
Zillow last checked:
Listing updated:
Listed by:
Candi J Gaston,
Realty Executives Cooper Spransy
Source: SCWMLS,MLS#: 2033914
Facts & features
Interior
Bedrooms & bathrooms
- Bedrooms: 3
- Bathrooms: 2
- Full bathrooms: 2
Primary bedroom
- Level: Upper
- Area: 132
- Dimensions: 11 x 12
Bedroom 2
- Level: Upper
- Area: 144
- Dimensions: 9 x 16
Bedroom 3
- Level: Lower
- Area: 99
- Dimensions: 9 x 11
Family room
- Area: 176
- Dimensions: 11 x 16
Kitchen
- Features: Kitchen Island
- Level: Main
- Area: 187
- Dimensions: 11 x 17
Living room
- Level: Main
- Area: 187
- Dimensions: 11 x 17
Heating
- Forced Air
Cooling
- Central Air
Appliances
- Laundry: Lower Level
Features
- At Least 1 tub
- Basement: Full,Full Size Windows/Exposed,Finished,Storage Space,Exposed
- Has fireplace: No
Interior area
- Total structure area: 1,412
- Total interior livable area: 1,412 sqft
- Finished area above ground: 932
Property
Parking
- Total spaces: 2
- Parking features: 2 car, Attached
- Attached garage spaces: 2
- Has uncovered spaces: Yes
Features
- Levels: Multi/Split,Tri-level
- Patio & porch: Patio
Lot
- Size: 0.5 Acres
- Features: Corner Lot
Details
- Parcel number: 081003213493
- Zoning: res
Construction
Type & style
- Home type: SingleFamily
- Property subtype: Single Family Residence
Materials
- Vinyl Siding
Condition
- Year built: 1984
Utilities & green energy
- Sewer: Non-Municipal/Prvt dispos
- Water: Joint well
Community & HOA
Community
- Subdivision: Terrace Parklands
Location
- Region: Deforest
Financial & listing details
- Price per square foot: $315/sqft
- Tax assessed value: $264,600
- Annual tax amount: $3,999
- Date on market: 10/2/2026
- Inclusions: refrigerator, stove/oven, dishwasher, microwave, washer, dryer, water softener, UHP Home Warranty
- Exclusions: sellers personal property, window coverings, freezer in basement
Estimated market value
$440,800
$419,000 - $463,000
$2,518/mo
Price history
| Date | Event | Price |
|---|---|---|
| 10/15/2026 | Listed for sale | $445,000+139.2%$315/sqft |
Source: SCWMLS #2033914 Report a problem | ||
| 11/5/2010 | Sold | $186,000-5.5%$132/sqft |
Source: Public Record Report a problem | ||
| 8/13/2010 | Price change | $196,900-3.9%$139/sqft |
Source: Coldwell Banker Success of Wisconsin #1602823 Report a problem | ||
| 6/24/2010 | Price change | $204,900-2.4%$145/sqft |
Source: Dominion Enterprises Report a problem | ||
| 4/24/2010 | Price change | $209,900-3.7%$149/sqft |
Source: Coldwell Banker Success of Wisconsin #1585493 Report a problem | ||
| 4/7/2010 | Price change | $217,900-0.9%$154/sqft |
Source: Coldwell Banker Success of Wisconsin #1585493 Report a problem | ||
| 3/8/2010 | Listed for sale | $219,900$156/sqft |
Source: Dominion Enterprises Report a problem | ||
Public tax history
| Year | Property taxes | Tax assessment |
|---|---|---|
| 2025 | $3,999 +9.8% | $264,600 |
| 2024 | $3,642 +2.4% | $264,600 |
| 2023 | $3,558 +5.9% | $264,600 |
| 2022 | $3,361 +10.1% | $264,600 +48.6% |
| 2021 | $3,052 -2.5% | $178,100 |
| 2020 | $3,129 +9.4% | $178,100 |
| 2019 | $2,861 0% | $178,100 |
| 2018 | $2,861 +3.1% | $178,100 |
| 2017 | $2,776 -1.2% | $178,100 |
| 2016 | $2,808 -4.2% | $178,100 -2.3% |
| 2015 | $2,931 +2.9% | $182,300 |
| 2014 | $2,848 -4.9% | $182,300 |
| 2013 | $2,995 +1.2% | $182,300 |
| 2012 | $2,960 +2.2% | $182,300 |
| 2011 | $2,896 | $182,300 |
| 2010 | $2,896 +6.7% | $182,300 |
| 2009 | $2,715 +7.8% | $182,300 |
| 2008 | $2,519 -2.7% | $182,300 +29.1% |
| 2007 | $2,589 -0.8% | $141,200 |
| 2006 | $2,611 +2% | $141,200 |
| 2005 | $2,560 | $141,200 |
| 2004 | $2,560 -3% | $141,200 |
| 2003 | $2,639 -13.6% | $141,200 +23.1% |
| 2002 | $3,055 +14.2% | $114,700 |
| 2001 | $2,676 +6% | $114,700 |
| 2000 | $2,525 | $114,700 |
Find assessor info on the county website
Monthly payment
Est. payment
Payment breakdown
Explore the cost of this home by adjusting the details. Changes won't be saved.Climate risks
Neighborhood: 53532
Nearby schools
Schools provided by the listing agent
- Elementary: Windsor
- Middle: DeForest
- High: DeForest
- District: DeForest
Source: SCWMLS. This data may not be complete. We recommend contacting the local school district to confirm school assignments for this home.

Similar homes
- $450,0003 bd2 ba1.6k sqft5302 Camilla Rd, Madison, WI 53716For Sale
 MLS ID #2035282, Jacob Meir. SCWMLS
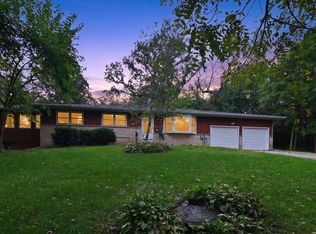
- $399,9003 bd3 ba1.9k sqft2413 Stuart Ct, Madison, WI 53704For Sale
 MLS ID #2028116, Katia C Blanchette. SCWMLS
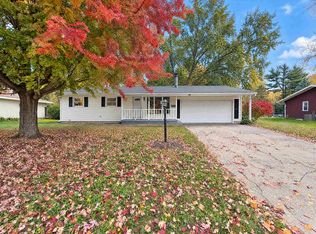
- $439,9003 bd2 ba1.6k sqft4031 Lally Rd, Oregon, WI 53575For Sale
 MLS ID #2033264, Brenda Cuta. SCWMLS
- $405,0004 bd-- ba1.7k sqft2013 S Whitney Way, Madison, WI 53711For Sale
 MLS ID #2035957, Christina Valero. SCWMLS
