Some houses are built with timber and nails. Others are built for the soul. Welcome to this mid-century Madison ranch that quietly reminds you what home is supposed to feel like. Inside, hardwood floors stretch beneath fresh paint, anchored by a wood-burning fireplace. Over 1,800 sq ft offers 3 bedrooms, 2 baths, new kitchen appliances, and a refreshed main bath with new flooring and tub surround. Partially finished walk-out basement where you can step out to a private yard. Additional updates include freshly painted front and side decks and exterior window trim, plus brand-new gutters, and a three season room with fresh outdoor carpet. Easy access to Stoughton Rd, Monona Dr, the Beltline, Interstate... you name it. Hard to find a better location than this. Pre-inspected with an included home warranty.
Active
$450,000
402 E Dean Ave, Madison, WI 53716
3beds
1,867sqft
Single Family Residence
Built in 1955
0.35 Acres Lot
$446,000 Zestimate®
$241/sqft
$-- HOA
What's special
- --
- on Zillow
- 848
- views
- 58
- saves
Zillow last checked:
Listing updated:
Listed by:
Joshua D Holt,
Keller Williams Lake Country
Source: SCWMLS,MLS#: 2030176
Facts & features
Interior
Bedrooms & bathrooms
- Bedrooms: 3
- Bathrooms: 2
- Full bathrooms: 2
- Main level bathrooms: 1
Primary bedroom
- Level: Main
- Area: 143
- Dimensions: 13 x 11
Bedroom 2
- Level: Main
- Area: 156
- Dimensions: 13 x 12
Bedroom 3
- Level: Main
- Area: 120
- Dimensions: 12 x 10
Kitchen
- Features: Range/Oven, Refrigerator, Dishwasher, Disposal
- Level: Main
- Area: 88
- Dimensions: 11 x 8
Living room
- Level: Main
- Area: 285
- Dimensions: 19 x 15
Heating
- Forced Air
Cooling
- Central Air
Appliances
- Included: Washer, Dryer, Water Softener Included
- Laundry: Lower Level
Features
- At Least 1 tub, Rec Room
- Basement: Full,Walk-Out Access,Partially Finished,Storage Space
- Number of fireplaces: 1
- Fireplace features: Wood Burning, 1 fireplace
Interior area
- Total structure area: 1,867
- Total interior livable area: 1,867 sqft
- Finished area above ground: 1,267
Property
Parking
- Total spaces: 2
- Parking features: 2 car, Attached, Garage Door Opener
- Attached garage spaces: 2
- Has uncovered spaces: Yes
Features
- Levels: One
- Stories: 1
- Patio & porch: Patio, Front Porch, Screened Porch
Lot
- Size: 0.35 Acres
- Features: Near Public Transit
Details
- Additional structures: Storage
- Parcel number: 071016206148
- Zoning: RES
Construction
Type & style
- Home type: SingleFamily
- Architectural style: Ranch
- Property subtype: Single Family Residence
Materials
- Aluminum Siding, Brick
Condition
- Year built: 1955
Details
- Warranty included: Yes
Utilities & green energy
- Sewer: Public Sewer
- Water: Public
- Utilities for property: Cable Available, Internet - Cable
Community & HOA
Community
- Subdivision: Quaker Heights
Location
- Region: Madison
Financial & listing details
- Price per square foot: $241/sqft
- Tax assessed value: $433,400
- Annual tax amount: $7,522
- Date on market: 8/11/2026
- Inclusions: Refrigerator, Range/Oven, Dishwasher, Washer, Dryer, Water Softener
- Exclusions: Seller Personal Property
Estimated market value
$446,000
$424,000 - $468,000
$2,708/mo
Price history
| Date | Event | Price |
|---|---|---|
| 9/25/2026 | Listed for sale | $450,000+100%$241/sqft |
Source: SCWMLS #2030176 Report a problem | ||
| 7/23/2009 | Sold | $225,000$121/sqft |
Source: Public Record Report a problem | ||
Public tax history
| Year | Property taxes | Tax assessment |
|---|---|---|
| 2024 | $7,750 +7.1% | $395,900 +10.2% |
| 2023 | $7,239 | $359,300 +13.4% |
| 2022 | -- | $316,800 +16% |
| 2021 | -- | $273,100 +7% |
| 2020 | -- | $255,200 +5% |
| 2019 | $4,896 | $243,000 +6% |
| 2018 | $4,896 +2.4% | $229,200 +7% |
| 2017 | $4,780 +1% | $214,200 |
| 2016 | $4,734 +0% | $214,200 +5% |
| 2014 | $4,733 +0.2% | $204,000 +3% |
| 2013 | $4,724 +0.3% | $198,100 -2% |
| 2012 | $4,709 -0.3% | $202,100 -5% |
| 2011 | $4,724 +1.5% | $212,700 -2% |
| 2010 | $4,655 +31.7% | $217,000 +21% |
| 2009 | $3,536 +2.8% | $179,400 -2% |
| 2008 | $3,438 -1.6% | $183,100 |
| 2007 | $3,495 +0.1% | $183,100 |
| 2006 | $3,491 +2.9% | $183,100 +9% |
| 2005 | $3,394 +1.3% | $168,000 +8% |
| 2004 | $3,351 +0.7% | $155,600 |
| 2003 | $3,329 +2.5% | $155,600 +9.2% |
| 2002 | $3,250 +3.2% | $142,500 +8% |
| 2001 | $3,149 +0.8% | $131,900 +4% |
| 2000 | $3,125 | $126,800 |
Find assessor info on the county website
Monthly payment
Est. payment
Payment breakdown
Explore the cost of this home by adjusting the details. Changes won't be saved.Climate risks
Neighborhood: Lake Edge
Nearby schools
Schools provided by the listing agent
- Elementary: Southside
- Middle: Sennett
- High: Lafollette
- District: Madison
Source: SCWMLS. This data may not be complete. We recommend contacting the local school district to confirm school assignments for this home.
Similar homes
- $449,0003 bd2 ba1.7k sqft4813 Flint Ln, Madison, WI 53714For Sale
 MLS ID #2026885, Jesse Miller. SCWMLS
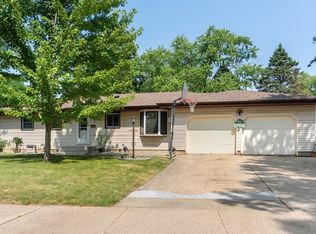
 - $434,0003 bd2 ba2.5k sqft4620 Hermsmeier Ln, Madison, WI 53714For Sale
 MLS ID #2029303, Michele Sullivan. SCWMLS
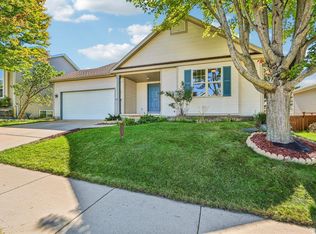
 - $450,0003 bd2 ba2.2k sqft6905 Buckhorn Dr, Madison, WI 53718For Sale
 MLS ID #2032823, Judy Kalscheur. SCWMLS
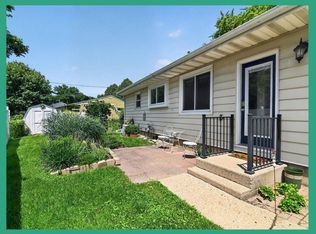
 - $400,0003 bd2 ba1.4k sqft400 Frost Woods Rd, Monona, WI 53716For Sale
 MLS ID #2025972, The Lavik Home Team. SCWMLS
