Welcome to this spacious, completely remodeled, and charming 3-bedroom ranch on Madison's popular North side! The home features beautiful maple hardwood floors on the first floor, luxury vinyl planking in the finished basement, and tiled bathroom. It is fully updated with all-new electric, plumbing, HVAC, a new furnace, water heater, central air, water softener, windows, doors, roof, flooring, and appliances. The modern kitchen and bathrooms include new cabinets with granite and quartz countertops. Additionally, a 50-amp service has been run to the garage for EV charging. The location is ideal—situated on a bus route and within walking distance to parks, shopping, and the natural beauty of Cherokee Marsh for hiking and recreation or enjoy your private fenced back yard on the back patio. This house is completely move-in ready!
Active
$459,900
4222 School Rd, Madison, WI 53704
3beds
1,437sqft
Single Family Residence
Built in 1955
0.25 Acres Lot
$454,000 Zestimate®
$320/sqft
$-- HOA
What's special
- --
- on Zillow
- 541
- views
- 22
- saves
Zillow last checked:
Listing updated:
Listed by:
Brenda Levin,
Distinctive Real Estate
Source: SCWMLS,MLS#: 2031889
Facts & features
Interior
Bedrooms & bathrooms
- Bedrooms: 3
- Bathrooms: 2
- Full bathrooms: 2
- Main level bathrooms: 1
Primary bedroom
- Level: Main
- Area: 120
- Dimensions: 12 x 10
Bedroom 2
- Level: Main
- Area: 108
- Dimensions: 12 x 9
Bedroom 3
- Level: Main
- Area: 108
- Dimensions: 12 x 9
Family room
- Area: 360
- Dimensions: 15 x 24
Kitchen
- Features: Pantry, Range/Oven, Refrigerator, Dishwasher, Microwave, Freezer, Disposal
- Level: Main
- Area: 132
- Dimensions: 11 x 12
Living room
- Level: Main
- Area: 216
- Dimensions: 12 x 18
Heating
- Forced Air
Cooling
- Central Air
Appliances
- Included: Washer, Dryer, Water Softener Included
- Laundry: Lower Level
Features
- Great room, At Least 1 tub, Ceiling Fan(s)
- Windows: Low Emissivity Windows
- Basement: Full
- Has fireplace: No
Interior area
- Total structure area: 1,437
- Total interior livable area: 1,437 sqft
- Finished area above ground: 894
Property
Parking
- Total spaces: 2
- Parking features: 2 car, Detached, Garage Door Opener, Electric Vehicle Charging Station(s)
- Garage spaces: 2
- Has uncovered spaces: Yes
Features
- Levels: One
- Stories: 1
- Patio & porch: Patio
Lot
- Size: 0.25 Acres
- Features: Near Public Transit, Sidewalk
Details
- Parcel number: 080926401110
- Zoning: SRC1
Construction
Type & style
- Home type: SingleFamily
- Architectural style: Ranch
- Property subtype: Single Family Residence
Materials
- Vinyl Siding
- Foundation: Poured concrete foundatn
Condition
- Year built: 1955
Utilities & green energy
- Sewer: Public Sewer
- Water: Public
- Utilities for property: Internet - Cable
Community & HOA
Community
- Security: Carbon Monoxide Detector(s), Smoke Detector(s)
Location
- Region: Madison
Financial & listing details
- Price per square foot: $320/sqft
- Tax assessed value: $203,300
- Annual tax amount: $3,428
- Date on market: 9/3/2026
- Inclusions: All appliances currently in unit.
- Exclusions: Sellers personal items and staging items.
Estimated market value
$454,000
$431,000 - $477,000
$2,521/mo
Price history
| Date | Event | Price |
|---|---|---|
| 9/20/2026 | Listed for sale | $459,900+366.9%$320/sqft |
Source: SCWMLS #2031889 Report a problem | ||
| 8/2/2023 | Sold | $98,500$69/sqft |
Source: Public Record Report a problem | ||
Public tax history
| Year | Property taxes | Tax assessment |
|---|---|---|
| 2024 | $3,719 -26% | $190,000 -23.8% |
| 2023 | $5,025 | $249,400 +14% |
| 2022 | -- | $218,800 +16% |
| 2021 | -- | $188,600 +5% |
| 2020 | -- | $179,600 +3% |
| 2019 | $3,405 | $174,400 +7% |
| 2018 | $3,405 +9.2% | $163,000 +14% |
| 2017 | $3,119 +4% | $143,000 +2% |
| 2016 | $2,998 +2.2% | $140,200 +8.1% |
| 2014 | $2,933 -18.3% | $129,700 |
| 2013 | $3,591 +12.4% | $129,700 -7% |
| 2012 | $3,194 -0.4% | $139,500 -5% |
| 2011 | $3,206 +1.4% | $146,800 -2% |
| 2010 | $3,160 +3.5% | $149,800 -4% |
| 2009 | $3,054 +4.9% | $156,000 |
| 2008 | $2,911 -1.8% | $156,000 |
| 2007 | $2,963 +1.2% | $156,000 +1% |
| 2006 | $2,928 -1.1% | $154,500 +5% |
| 2005 | $2,959 +1.4% | $147,100 +8% |
| 2004 | $2,919 +2.6% | $136,200 |
| 2003 | $2,845 +3.5% | $136,200 +12.4% |
| 2002 | $2,750 +5.1% | $121,200 +10% |
| 2001 | $2,616 -0.3% | $110,200 +3% |
| 2000 | $2,624 | $107,000 |
Find assessor info on the county website
Monthly payment
Est. payment
Payment breakdown
Explore the cost of this home by adjusting the details. Changes won't be saved.Climate risks
Neighborhood: 53704
Nearby schools
Schools provided by the listing agent
- Elementary: Lindbergh
- Middle: Black Hawk
- High: East
- District: Madison
Source: SCWMLS. This data may not be complete. We recommend contacting the local school district to confirm school assignments for this home.

Similar homes

- $435,0004 bd2 ba1.8k sqft1650 Mayfield Ln, Madison, WI 53704For Sale
 MLS ID #2032701, Liz Lauer. SCWMLS
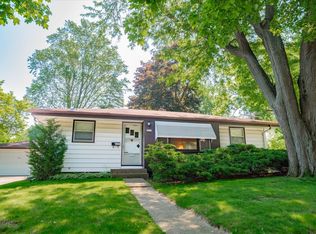
 - $449,9003 bd2 ba1.5k sqft1817 Anhalt Dr, Madison, WI 53704For Sale
 MLS ID #2028913, Hansen Home Team. SCWMLS
 - $465,9003 bd2 ba1.6k sqft26 Sage Cir, Madison, WI 53704For Sale
 MLS ID #2030031, Tammy Young. SCWMLS
 - $379,9003 bd2 ba1.5k sqft1121 Debra Ln, Madison, WI 53704For Sale
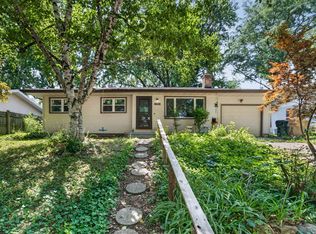 MLS ID #2029701, Michael Weiss. SCWMLS
