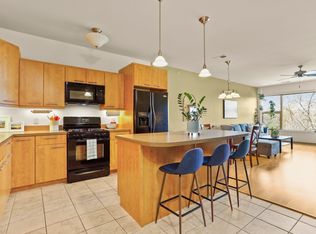
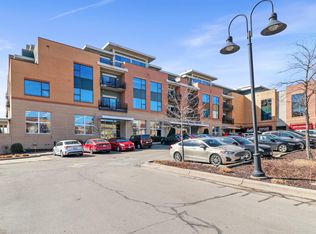
Gorgeous condominium home in West Madison’s Sequoya Commons community, conveniently located near popular dining, parks, and Hilldale Shopping Center. Enjoy the convenience of living in the same complex as Sequoya Madison Public Library, EVP Coffee, Luigi’s Pizza, salons, shops, and more. The fantastic open layout creates an inviting flow for entertaining and everyday living. Unwind at the end of the day on your private balcony, taking in the sights and sounds of the neighborhood. Enjoy a maintenance-free lifestyle with trash removal and snow removal handled by the condo association. Stainless steel appliances and stylish designer finishes throughout, plus pet friendly living, an included storage unit, and two assigned underground heated parking spaces complete this inviting home. A fantastic opportunity to enjoy comfort, convenience, and an unbeatable location.
Active
$500,000
555 S Midvale Blvd Unit 321, Madison, WI 53711
2beds
1,104sqft
Condominium
Built in 2008
-- sqft lot
$492,900 Zestimate®
$453/sqft
$570/mo HOA
What's special
- --
- on Zillow
- 469
- views
- 13
- saves
Zillow last checked:
Listing updated:
Listed by:
Dan Chin Homes Team,
Real Broker LLC,
Apollo Marquez,
Real Broker LLC
Source: SCWMLS,MLS#: 2034582
Facts & features
Interior
Bedrooms & bathrooms
- Bedrooms: 2
- Bathrooms: 2
- Full bathrooms: 1
- 1/2 bathrooms: 1
- Main level bathrooms: 2
Primary bedroom
- Level: Main
- Area: 154
- Dimensions: 14 x 11
Bedroom 2
- Level: Main
- Area: 121
- Dimensions: 11 x 11
Kitchen
- Features: Breakfast Bar, Kitchen Island, Range/Oven, Refrigerator, Dishwasher, Microwave, Disposal
- Level: Main
- Area: 192
- Dimensions: 16 x 12
Living room
- Level: Main
- Area: 289
- Dimensions: 17 x 17
Heating
- Forced Air
Cooling
- Central Air
Appliances
- Included: Washer, Dryer, Water softener included
- Laundry: Main Level
Features
- Walk-In Closet(s), Great room, Storage Unit Inc, At Least 1 tub, Smart Thermostat, Ceiling Fan(s), Exhaust Fan
- Flooring: Wood or sim. wood floors
- Windows: Window Coverings
- Basement: None
- Number of fireplaces: 1
- Fireplace features: Electric, 1 fireplace
Interior area
- Total structure area: 1,104
- Total interior livable area: 1,104 sqft
- Finished area above ground: 1,104
Property
Parking
- Parking features: Underground, Heated Garage, 2+ spaces assigned, Garage Door Opener
- Has attached garage: Yes
Features
- Patio & porch: Deck/Balcony
- Exterior features: Sprinkler System
Lot
- Features: Above Commercial/Retail
Details
- Parcel number: 070929123233
- Zoning: PD
Construction
Type & style
- Home type: Condo
- Property subtype: Condominium
Materials
- Brick
Condition
- Year built: 2008
Utilities & green energy
- Sewer: Public Sewer
- Water: Public
- Utilities for property: Cable/Satellite Available, Internet - DSL
Green energy
- Green verification: WI Energy Star Cert.
- Energy efficient items: Appliances
Community & HOA
Community
- Features: Close to busline, Elevator
- Security: Carbon Monoxide Detector(s), Smoke Detector(s)
HOA
- Has HOA: Yes
- Amenities included: Parking
- Services included: Hot Water, Water/Sewer, Trash, Snow Removal, Common area maintenance, Common area insurance, Reserve fund
- HOA fee: $570 monthly
Location
- Region: Madison
Financial & listing details
- Price per square foot: $453/sqft
- Tax assessed value: $378,000
- Annual tax amount: $6,963
- Date on market: 10/14/2026
- Listing terms: Rental Allowed
- Inclusions: Range/Oven, Refrigerator, Dishwasher, Disposal, Water Softener, Washer, Dryer
- Exclusions: Seller's Personal Property
Estimated market value
$492,900
$468,000 - $518,000
$1,933/mo
Price history
| Date | Event | Price |
|---|---|---|
| 10/16/2026 | Listed for sale | $500,000+70.6%$453/sqft |
Source: SCWMLS #2034582 Report a problem | ||
| 6/30/2022 | Listing removed | -- |
Source:  WIREX MLS #1911260 Report a problem | ||
| 6/29/2021 | Sold | $293,000-2.3%$265/sqft |
Source: SCWMLS #1911260 Report a problem | ||
| 6/8/2021 | Listed for sale | $299,900+9.1%$272/sqft |
Source: SCWMLS #1911260 Report a problem | ||
| 7/25/2017 | Sold | $274,900-1.8%$249/sqft |
Source: SCWMLS #1791431 Report a problem | ||
| 4/19/2017 | Pending sale | $279,900$254/sqft |
Source: CENTURY 21 Affiliated #1791431 Report a problem | ||
| 12/8/2016 | Price change | $279,9000%$254/sqft |
Source: CENTURY 21 Affiliated #1791431 Report a problem | ||
| 11/25/2016 | Price change | $280,000-0.5%$254/sqft |
Source: CENTURY 21 Affiliated #1791431 Report a problem | ||
| 11/15/2016 | Pending sale | $281,400$255/sqft |
Source: CENTURY 21 Affiliated #1788350 Report a problem | ||
| 10/22/2016 | Price change | $281,400-6%$255/sqft |
Source: CENTURY 21 Affiliated #1788350 Report a problem | ||
| 10/12/2016 | Listed for sale | $299,400+20.7%$271/sqft |
Source: CENTURY 21 Affiliated #1788350 Report a problem | ||
| 5/1/2014 | Sold | $248,000-2.7%$225/sqft |
Source: SCWMLS #1708418 Report a problem | ||
| 3/11/2014 | Listed for sale | $255,000+4.9%$231/sqft |
Source: The Alvarado Group, Inc Report a problem | ||
| 6/17/2013 | Sold | $243,000-2.8%$220/sqft |
Source: SCWMLS #1620982 Report a problem | ||
| 3/21/2013 | Listed for sale | $249,900-4.9%$226/sqft |
Source: Bunbury & Associates, Inc #1620982 Report a problem | ||
| 6/12/2012 | Price change | $262,900+1.2%$238/sqft |
Source: Bunbury & Associates, Inc #1620982 Report a problem | ||
| 4/21/2012 | Listed for sale | $259,900$235/sqft |
Source: Bunbury & Associates, Inc #1620982 Report a problem | ||
Public tax history
| Year | Property taxes | Tax assessment |
|---|---|---|
| 2025 | $6,964 -0.2% | $378,000 +6% |
| 2024 | $6,980 +10.8% | $356,600 +14% |
| 2023 | $6,302 | $312,800 +15% |
| 2022 | -- | $272,000 -9% |
| 2021 | -- | $299,000 |
| 2020 | -- | $299,000 +14.3% |
| 2019 | $5,640 | $261,500 +3% |
| 2018 | $5,640 +6.7% | $253,900 +10.4% |
| 2017 | $5,284 -2.5% | $229,900 +6% |
| 2016 | $5,418 +2.2% | $216,900 -2.3% |
| 2014 | $5,301 +21.7% | $222,000 +15.4% |
| 2013 | $4,356 -4.9% | $192,400 |
| 2012 | $4,580 +5.1% | $192,400 |
| 2011 | $4,356 +3.6% | $192,400 |
| 2010 | $4,204 +8.2% | $192,400 |
| 2009 | $3,885 +175.1% | $192,400 +158.3% |
| 2008 | $1,412 | $74,500 |
Find assessor info on the county website
Monthly payment
Est. payment
Payment breakdown
Explore the cost of this home by adjusting the details. Changes won't be saved.Climate risks
Neighborhood: Westmorland
Nearby schools
Schools provided by the listing agent
- Elementary: Midvale/Lincoln
- Middle: Hamilton
- High: West
- District: Madison
Source: SCWMLS. This data may not be complete. We recommend contacting the local school district to confirm school assignments for this home.


Similar homes
- $549,0003 bd2 ba1.2k sqft618 Chapman St, Madison, WI 53711For Sale
 MLS ID #2030457, Glenn Parry. SCWMLS
- $595,0003 bd2 ba1.3k sqft402 S Owen Dr, Madison, WI 53711For Sale
 MLS ID #2030149, Maria Antoinette Cannarella. SCWMLS
- $409,0002 bd1 ba935 sqft617 E Dayton St APT A, Madison, WI 53703For Sale
 MLS ID #2036219, Caleb Payne. SCWMLS
- $449,0003 bd3 ba1.5k sqft5930 Carter Moon Pass, Madison, WI 53718For Sale
 MLS ID #2036401, Tiffany Tobias. SCWMLS
