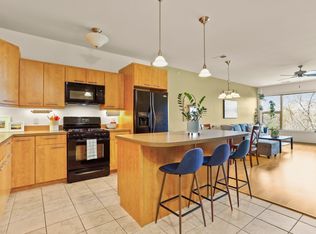
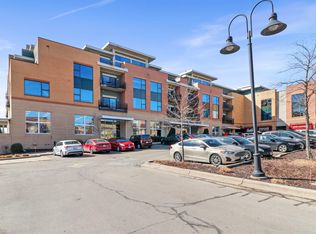
Exceptional Sequoya Commons east-facing penthouse w/breathtaking views towards Lake Monona & the Capitol from the impressive 600 sq ft private terrace. Hand-selected by the original owners for its premier location, privacy & expansive outdoor space, this 2 bed/2 bath condo features floor-to-ceiling windows w/dual patio drs , soaring 14-ft ceilings, hardwood flrs & a dramatic wall of windows that fills every room w/natural light. Kitchen showcases ceiling-height cabinetry, large island w/breakfast bar, quartz counters & SS appliances w/gas range available. Spacious primary suite includes 2 large closets, one a walk-in, & luxurious bath w/dbl vanity & tiled walk-in shower. Versatile 2nd bedroom features built-in Murphy bed. Two side-by-side parking stalls & same-floor private storage w/utility sink. On-site amenities including EVP Coffee, Chocolate Shoppe Ice Cream, Anytime Fitness & Sequoya Library. Easy access to parks, bike paths, UW, & Hilldale; less than 20-min drive to Epic.
Sold
$765,000
555 S Midvale Blvd Unit 411, Madison, WI 53711
2beds
1,347sqft
Condominium
Built in 2008
-- sqft lot
$764,200 Zestimate®
$568/sqft
$2,585 Estimated rent
Home value
$764,200
$726,000 - $802,000
$2,585/mo
Zestimate® history
Owner options
List your home for rent
$2,585/mo
Rent Zestimate®
Find your next renter with Zillow Rental Manager. Plus, with online applications, you can quickly screen prospective tenants – for free.
$2,585/mo
Rent Zestimate®
Refinance and save
$5,791/mo
Est. payment
Refinancing to a lower rate could help reduce your monthly payments and save thousands over the life of the loan.
$5,791/mo
Est. payment
Explore your selling options
Work with a Zillow partner agent
Leverage their expertise and Zillow's premium Showcase listings to get your home seen by more buyers.
Get startedList with your own agent
Get your home in front of millions of buyers by listing it on Zillow.
Learn how to do itSell it yourself
Take full control of how buyers see your home on Zillow by listing For Sale by Owner (FSBO).
List your homeWhat's special
Zillow last checked:
Listing updated:
Listed by:
Luke Bruckner,
Collective Real Estate Group
Bought with:
Heidi Rozeske, 53350-90
Glass Slipper Homes, LLC
Source: SCWMLS,MLS#: 2026160
Facts & features
Interior
Bedrooms & bathrooms
- Bedrooms: 2
- Bathrooms: 2
- Full bathrooms: 2
- Main level bathrooms: 2
Primary bedroom
- Level: Main
- Area: 240
- Dimensions: 16 x 15
Bedroom 2
- Level: Main
- Area: 156
- Dimensions: 13 x 12
Kitchen
- Features: Breakfast Bar, Dishwasher, Disposal, Kitchen Island, Range/Oven, Refrigerator
- Level: Main
- Area: 160
- Dimensions: 16 x 10
Living room
- Level: Main
- Area: 154
- Dimensions: 14 x 11
Heating
- Forced Air
Cooling
- Central Air
Appliances
- Included: Washer, Dryer
- Laundry: Main Level
Features
- Walk-In Closet(s), Great room, Vaulted Ceiling(s), Storage Unit Inc, Split bedrooms
- Flooring: Wood or sim. wood floors
- Windows: Window Coverings
- Basement: None
- Has fireplace: No
Interior area
- Total structure area: 1,347
- Total interior livable area: 1,347 sqft
- Finished area above ground: 1,347
Property
Parking
- Parking features: Attached, Underground, 2+ spaces assigned, Garage Door Opener
- Has attached garage: Yes
Features
- Patio & porch: Patio, Deck
Details
- Parcel number: 070929123431
- Zoning: PD
Construction
Type & style
- Home type: Condo
- Property subtype: Condominium
Materials
- Brick, Fiber Cement
- Foundation: Poured concrete foundatn
Condition
- Year built: 2008
Utilities & green energy
- Sewer: Public Sewer
- Water: Public
- Utilities for property: Cable/Satellite Available
Community & HOA
Community
- Features: Common Green Space, Close to busline, Elevator
HOA
- Has HOA: Yes
- Amenities included: Parking
- Services included: Common area insurance, Common area maintenance, Hot Water, Lawn maintenance, Reserve fund, Snow Removal, Trash, Water/Sewer
- HOA fee: $696 monthly
Location
- Region: Madison
Financial & listing details
- Price per square foot: $568/sqft
- Tax assessed value: $618,000
- Annual tax amount: $11,164
- Date on market: 6/18/2026
- Listing terms: Rental Allowed,Arms Length
- Inclusions: Range/oven, refrigerator, dishwasher, disposal, washer, dryer, all window coverings, Murphy bed, all planters, patio furniture and storage bin, all items in storage unit
- Exclusions: Seller's personal property
Price history
| Date | Event | Price |
|---|---|---|
| 7/30/2026 | Sold | $765,000-1.3%$568/sqft |
Source: SCWMLS #2026160 Report a problem | ||
| 7/18/2026 | Pending sale | $774,900$575/sqft |
Source: SCWMLS #2026160 Report a problem | ||
| 7/15/2026 | Price change | $774,900-3.1%$575/sqft |
Source: SCWMLS #2026160 Report a problem | ||
| 6/25/2026 | Listed for sale | $799,900+102.6%$594/sqft |
Source: SCWMLS #2026160 Report a problem | ||
| 8/13/2008 | Sold | $394,900$293/sqft |
Source: Public Record Report a problem | ||
Public tax history
| Year | Property taxes | Tax assessment |
|---|---|---|
| 2024 | $11,412 +6.9% | $583,000 +10% |
| 2023 | $10,679 | $530,000 +15% |
| 2022 | -- | $460,900 +10% |
| 2021 | -- | $419,000 |
| 2020 | -- | $419,000 +10% |
| 2019 | $8,062 | $380,900 +3% |
| 2018 | $8,062 -2.2% | $369,800 +2% |
| 2017 | $8,240 -0.4% | $362,500 +6% |
| 2016 | $8,270 0% | $342,000 -2.3% |
| 2014 | $8,270 +4.9% | $350,000 |
| 2013 | $7,886 -4.8% | $350,000 |
| 2012 | $8,288 +5.1% | $350,000 |
| 2011 | $7,886 -3.2% | $350,000 -6.4% |
| 2010 | $8,146 +11.1% | $373,900 +2.7% |
| 2009 | $7,331 +323.4% | $363,900 +300.3% |
| 2008 | $1,731 | $90,900 |
Find assessor info on the county website
Neighborhood: Westmorland
Nearby homes
- $750,0002 bd2 ba1.4k sqft555 S Midvale Blvd UNIT 222, Madison, WI 53711Sold

- $335,0001 bd1 ba930 sqft555 S Midvale Blvd UNIT 229, Madison, WI 53711Sold
- $539,9002 bd2 ba1.2k sqft555 S Midvale Blvd UNIT 216, Madison, WI 53711Pending

- $579,0002 bd2 ba1.3k sqft555 S Midvale Blvd UNIT 327, Madison, WI 53711Sold
- $515,0002 bd2 ba1.4k sqft555 S Midvale Blvd UNIT 330, Madison, WI 53711Sold
- $595,0002 bd2 ba1.4k sqft555 S Midvale Blvd UNIT 231, Madison, WI 53711Sold
- $475,0002 bd2 ba1.1k sqft555 S Midvale Blvd UNIT 319, Madison, WI 53711Sold
- $418,0001 bd2 ba1.1k sqft555 S Midvale Blvd UNIT 214, Madison, WI 53711Sold
Nearby schools
GreatSchools rating
- NAMidvale Elementary SchoolGrades: PK-2Distance: 0.3 mi
- 8/10Hamilton Middle SchoolGrades: 6-8Distance: 0.9 mi
- 9/10West High SchoolGrades: 9-12Distance: 1.6 mi
Schools provided by the listing agent
- Elementary: Midvale/Lincoln
- Middle: Hamilton
- High: West
- District: Madison
Source: SCWMLS. This data may not be complete. We recommend contacting the local school district to confirm school assignments for this home.
Get a cash offer in 3 minutes
Find out how much your home could sell for in as little as 3 minutes with a no-obligation cash offer.
Estimated market value
$764,200
Get a cash offer in 3 minutes
Find out how much your home could sell for in as little as 3 minutes with a no-obligation cash offer.
Estimated market value
$764,200
- Wisconsin
- Dane County
- Madison
- 53711
- Westmorland
- 555 S Midvale Blvd Unit 411
