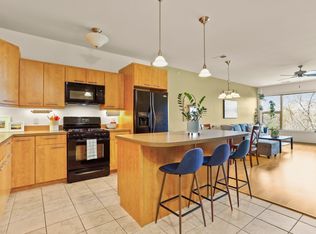
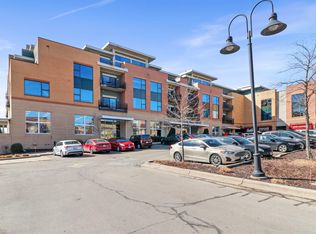
Sequoya Commons! Beautiful south-facing 2 bed/1.5 bath condo in a highly desirable location w/upscale finishes throughout. Open floorplan features 9' ceilings, maple hardwood floors, cozy fireplace & patio door access to the private terrace. Kitchen boasts designer cabinetry w/brushed nickel hardware, solid surface counters, breakfast bar, updated stainless steel appliances w/gas range & under-cabinet lighting. Living, dining, kitchen & office nook flow seamlessly together. Spacious primary suite includes a walk-in closet & steps to the full bath w/tile flooring & dbl vanity. 2nd bdrm doubles as an ideal flex space or office/den. Additional highlights include in-unit laundry w/washer & dryer ('21), same-flr storage just steps from the unit & heated underground parking. New urnace & A/C ('24). First flr offers versatile mixed use amenities featuring Sequoya Branch Library, dining & shopping. Steps to parks, bike paths, transit. Close to UW, hospitals & all downtown Madison has to offer!
Offer-no show
Price cut: $10K (6/25)
$539,900
555 S Midvale Blvd Unit 216, Madison, WI 53711
2beds
1,241sqft
Condominium
Built in 2008
-- sqft lot
$531,300 Zestimate®
$435/sqft
$640/mo HOA
What's special
- --
- on Zillow
- 247
- views
- 2
- saves
Zillow last checked:
Listing updated:
Listed by:
Luke Bruckner,
Collective Real Estate Group
Source: SCWMLS,MLS#: 2025391
Facts & features
Interior
Bedrooms & bathrooms
- Bedrooms: 2
- Bathrooms: 2
- Full bathrooms: 1
- 1/2 bathrooms: 1
- Main level bathrooms: 2
Primary bedroom
- Level: Main
- Area: 156
- Dimensions: 13 x 12
Bedroom 2
- Level: Main
- Area: 121
- Dimensions: 11 x 11
Kitchen
- Features: Breakfast Bar, Kitchen Island, Range/Oven, Refrigerator, Dishwasher, Microwave, Disposal
- Level: Main
- Area: 90
- Dimensions: 10 x 9
Living room
- Level: Main
- Area: 210
- Dimensions: 15 x 14
Heating
- Forced Air
Cooling
- Central Air
Appliances
- Included: Washer, Dryer
- Laundry: Main Level
Features
- Walk-In Closet(s), Great room, At Least 1 tub, Split bedrooms, Den/Office
- Flooring: Wood or sim. wood floors
- Basement: None
- Number of fireplaces: 1
- Fireplace features: Electric, 1 fireplace
Interior area
- Total structure area: 1,241
- Total interior livable area: 1,241 sqft
- Finished area above ground: 1,241
Video & virtual tour
Property
Parking
- Parking features: Attached, Underground, Heated Garage, 1 space assigned
- Has attached garage: Yes
Features
- Patio & porch: Deck/Balcony
Details
- Parcel number: 070929123134
- Zoning: PD
- Other equipment: Intercom
Construction
Type & style
- Home type: Condo
- Property subtype: Condominium
Materials
- Brick, Fiber Cement
- Foundation: Poured concrete foundatn
Condition
- Year built: 2008
Utilities & green energy
- Sewer: Public Sewer
- Water: Public
- Utilities for property: Cable/Satellite Available
Community & HOA
Community
- Features: Close to busline, Elevator
- Security: Security System
HOA
- Has HOA: Yes
- Services included: Hot Water, Water/Sewer, Trash, Snow Removal, Common area maintenance, Common area insurance, Reserve fund
- HOA fee: $640 monthly
Location
- Region: Madison
Financial & listing details
- Price per square foot: $435/sqft
- Tax assessed value: $534,900
- Annual tax amount: $9,979
- Date on market: 6/9/2026
- Inclusions: Range/Oven, Refrigerator, Dishwasher, Microwave, Disposal, Washer, Dryer, All Window Coverings, Plastic shelves in storage area
- Exclusions: Seller's Personal Property
Estimated market value
$531,300
$505,000 - $558,000
$2,456/mo
Price history
| Date | Event | Price |
|---|---|---|
| 8/15/2026 | Pending sale | $539,900$435/sqft |
Source: SCWMLS #2025391 Report a problem | ||
| 6/25/2026 | Price change | $539,900-1.8%$435/sqft |
Source: SCWMLS #2025391 Report a problem | ||
| 6/9/2026 | Listed for sale | $549,900$443/sqft |
Source:  WIREX MLS #2025391 Report a problem WIREX MLS #2025391 Report a problem | ||
| 6/9/2026 | Listing removed | $549,900$443/sqft |
Source: WIREX MLS #2020869 Report a problem | ||
| 6/3/2026 | Price change | $549,900-1.8%$443/sqft |
Source: WIREX MLS #2020869 Report a problem | ||
| 5/19/2026 | Price change | $559,900-1.8%$451/sqft |
Source: WIREX MLS #2020869 Report a problem | ||
| 4/30/2026 | Price change | $569,900-1.7%$459/sqft |
Source: WIREX MLS #2020869 Report a problem | ||
| 4/16/2026 | Listed for sale | $579,900+107.9%$467/sqft |
Source: WIREX MLS #2020869 Report a problem | ||
| 6/11/2013 | Sold | $278,907-7%$225/sqft |
Source: SCWMLS #1658063 Report a problem | ||
| 3/21/2013 | Price change | $299,900-4.9%$242/sqft |
Source: Bunbury & Associates, Inc #1658063 Report a problem | ||
| 6/13/2012 | Listed for sale | $315,300$254/sqft |
Source: Bunbury & Associates, Inc #1658063 Report a problem | ||
Public tax history
| Year | Property taxes | Tax assessment |
|---|---|---|
| 2024 | $9,877 +6.9% | $504,600 +10% |
| 2023 | $9,242 | $458,700 +15% |
| 2022 | -- | $398,900 +10% |
| 2021 | -- | $362,600 |
| 2020 | -- | $362,600 +20% |
| 2019 | $6,530 | $302,200 +3% |
| 2018 | $6,530 -1.5% | $293,400 +2% |
| 2017 | $6,631 +3.5% | $287,600 +6% |
| 2016 | $6,409 -0.1% | $271,300 +1.3% |
| 2014 | $6,413 +30.1% | $267,900 +23.3% |
| 2013 | $4,930 -4.9% | $217,300 |
| 2012 | $5,183 +5.1% | $217,300 |
| 2011 | $4,930 +3.6% | $217,300 |
| 2010 | $4,758 +8.2% | $217,300 |
| 2009 | $4,398 +176.4% | $217,300 +159.6% |
| 2008 | $1,591 | $83,700 |
Find assessor info on the county website
Monthly payment
Est. payment
Payment breakdown
Explore the cost of this home by adjusting the details. Changes won't be saved.Climate risks
Neighborhood: Westmorland
Nearby schools
Schools provided by the listing agent
- Elementary: Midvale/Lincoln
- Middle: Hamilton
- High: West
- District: Madison
Source: SCWMLS. This data may not be complete. We recommend contacting the local school district to confirm school assignments for this home.

Similar homes
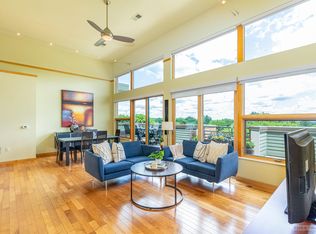
- $765,0002 bd2 ba1.5k sqft555 S Midvale Blvd Unit 409, Madison, WI 53711For Sale
 MLS ID #2030062, Susan Detering. SCWMLS
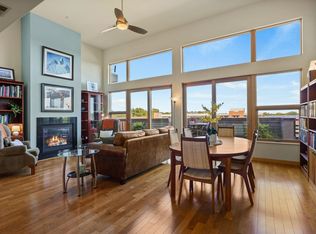
 - $523,0002 bd2 ba1.1k sqft615 W Main St APT 207, Madison, WI 53703For Sale
 MLS ID #2029915, Brian Huegel. SCWMLS
 - $375,0002 bd2 ba1.6k sqft301 Harbour Town Dr APT 431, Madison, WI 53717For Sale
 MLS ID #2030865, Jannea Wood. SCWMLS
 - $482,9003 bd2 ba1.5k sqft3202 Coventry Trl, Madison, WI 53713For Sale
 MLS ID #2026974, Rick A Lyngaas. SCWMLS
