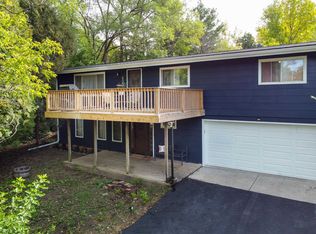
Welcome to this charming 3-bedroom, 1-1/2 bath home in the desirable Midvale Heights neighborhood. Ideally situated close to shopping, dining, and everyday conveniences, this home offers a wonderful combination of character, comfort, and location. The inviting interior features beautiful wood floors, bay windows, and plenty of natural light. Covered front porch, deck, new heating system provides added comfort and peace of mind. Outside, this corner lot is surrounded by mature trees, creating a peaceful and welcoming setting. Enjoy the convenience of being within walking distance of Hilldale Mall, with nearby bike paths offering easy access to the surrounding area. With its classic charm, great natural setting, and sought-after location, this home is a wonderful opportunity to make Midvale Heights your home.
Active
$595,000
402 S Owen Dr, Madison, WI 53711
3beds
1,336sqft
Single Family Residence
Built in 1949
9,583 Square Feet Lot
$577,200 Zestimate®
$445/sqft
$-- HOA
What's special
- --
- on Zillow
- 515
- views
- 59
- saves
Zillow last checked:
Listing updated:
Listed by:
Maria Antoinette Cannarella,
Restaino & Associates
Source: SCWMLS,MLS#: 2030149
Facts & features
Interior
Bedrooms & bathrooms
- Bedrooms: 3
- Bathrooms: 2
- Full bathrooms: 1
- 1/2 bathrooms: 1
- Main level bathrooms: 1
Primary bedroom
- Level: Main
- Area: 130
- Dimensions: 13 x 10
Bedroom 2
- Level: Main
- Area: 130
- Dimensions: 13 x 10
Bedroom 3
- Level: Main
- Area: 100
- Dimensions: 10 x 10
Kitchen
- Features: Kitchen Island, Range/Oven, Refrigerator, Dishwasher, Microwave, Disposal
- Level: Main
- Area: 182
- Dimensions: 14 x 13
Living room
- Level: Main
- Area: 273
- Dimensions: 21 x 13
Heating
- Radiant
Cooling
- Central Air
Appliances
- Included: Washer, Dryer, Water Softener Included
Features
- At Least 1 tub, Ceiling Fan(s)
- Windows: Window Coverings
- Basement: Full,Toilet Only
- Number of fireplaces: 2
- Fireplace features: 2 fireplaces
Interior area
- Total structure area: 1,336
- Total interior livable area: 1,336 sqft
- Finished area above ground: 1,336
Property
Parking
- Total spaces: 2
- Parking features: 2 car, Detached, Garage Door Opener
- Garage spaces: 2
- Has uncovered spaces: Yes
Features
- Levels: One
- Stories: 1
- Patio & porch: Deck
Lot
- Size: 9,583 Square Feet
- Features: Corner Lot, Near Public Transit, Sidewalk
Details
- Parcel number: 070929103219
- Zoning: TR-C1
Construction
Type & style
- Home type: SingleFamily
- Architectural style: Ranch
- Property subtype: Single Family Residence
Materials
- Brick
- Foundation: Poured concrete foundatn
Condition
- Year built: 1949
Utilities & green energy
- Sewer: Public Sewer
- Water: Public
- Utilities for property: Cable Available
Community & HOA
Community
- Subdivision: Sunset Village
Location
- Region: Madison
Financial & listing details
- Price per square foot: $445/sqft
- Tax assessed value: $633,200
- Annual tax amount: $11,105
- Date on market: 9/24/2026
- Inclusions: Washer, dryer, dishwasher, refrigerator, stove/oven, microwave, garbage disposal, portable hot tub, all window coverings, garage door openers, all keys associated with the home, water softener, shed on side of garage.
- Exclusions: Seller's personal property
Estimated market value
$577,200
$543,000 - $618,000
$3,000/mo
Price history
| Date | Event | Price |
|---|---|---|
| 9/24/2026 | Listed for sale | $595,000+63.7%$445/sqft |
Source: SCWMLS #2030149 Report a problem | ||
| 1/2/2019 | Sold | $363,400-4.3%$272/sqft |
Source: Public Record Report a problem | ||
| 10/28/2018 | Pending sale | $379,900$284/sqft |
Source: Stark Company, REALTORS #1842301 Report a problem | ||
| 9/28/2018 | Price change | $379,900-2.6%$284/sqft |
Source: Stark Company, REALTORS #1842301 Report a problem | ||
| 9/5/2018 | Listed for sale | $389,900+122.8%$292/sqft |
Source: Owner Report a problem | ||
| 5/29/2013 | Sold | $175,000-27.1%$131/sqft |
Source: Public Record Report a problem | ||
| 3/15/2013 | Listed for sale | $239,900$180/sqft |
Source: Vflyer Homes #1676109 Report a problem | ||
Public tax history
| Year | Property taxes | Tax assessment |
|---|---|---|
| 2024 | $10,842 +1% | $553,900 +4% |
| 2023 | $10,731 | $532,600 +15% |
| 2022 | -- | $463,100 +19% |
| 2021 | -- | $389,200 +2% |
| 2020 | -- | $381,600 +5% |
| 2019 | $5,830 | $363,400 +34.2% |
| 2018 | $5,830 +1.6% | $270,700 +6% |
| 2017 | $5,741 +4.2% | $255,400 +5% |
| 2016 | $5,512 +5.1% | $243,200 +8.1% |
| 2014 | $5,242 -0.7% | $225,000 -2.1% |
| 2013 | $5,281 -1.8% | $229,800 |
| 2012 | $5,379 +1.9% | $229,800 -3% |
| 2011 | $5,281 +3.6% | $236,900 |
| 2010 | $5,098 +8.1% | $236,900 |
| 2009 | $4,718 +5.2% | $236,900 |
| 2008 | $4,486 -1.5% | $236,900 |
| 2007 | $4,552 +3.1% | $236,900 +3% |
| 2006 | $4,415 +3% | $230,000 +9% |
| 2005 | $4,288 +4.2% | $211,000 +11.1% |
| 2004 | $4,116 +3.7% | $190,000 |
| 2003 | $3,971 +3.5% | $190,000 +13.4% |
| 2002 | $3,836 +2.2% | $167,500 +7% |
| 2001 | $3,754 +5.9% | $156,500 +9.1% |
| 2000 | $3,545 | $143,400 |
Find assessor info on the county website
Monthly payment
Est. payment
Payment breakdown
Explore the cost of this home by adjusting the details. Changes won't be saved.Climate risks
Neighborhood: Westmorland
Nearby schools
Schools provided by the listing agent
- Elementary: Midvale/Lincoln
- Middle: Hamilton
- High: West
- District: Madison
Source: SCWMLS. This data may not be complete. We recommend contacting the local school district to confirm school assignments for this home.
Similar homes
- $400,0003 bd2 ba1.6k sqft522 S Midvale Blvd, Madison, WI 53711For Sale
 MLS ID #2028861, Dan Chin Homes Team. SCWMLS
 - $475,0003 bd3 ba1.6k sqft7215 Arctic Fox Dr, Madison, WI 53719For Sale
 MLS ID #2030111, Kellie Unke. SCWMLS
 - $419,9003 bd2 ba1.7k sqft3142 View Rd, Madison, WI 53711For Sale
 MLS ID #2032608, Trey Sprinkman. SCWMLS
 - $650,0003 bd2 ba1.5k sqft2121 Regent St, Madison, WI 53726For Sale
 MLS ID #2025831, Janis Elmer. SCWMLS
