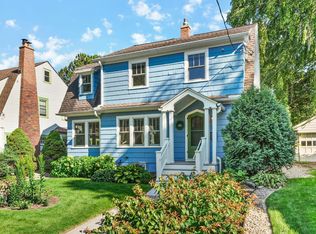
Timeless character blends seamlessly with modern updates in this beautifully renovated 4 bedroom 2 story in Dudgeon-Monroe! Rich original hardwood floors, classic woodwork, and preserved architectural details create warmth and charm throughout, while thoughtful renovations make everyday living effortless. The main level features a stunning, fully remodeled kitchen, an updated powder room, and a bright sunroom perfect for entertaining. Upstairs, you'll find four versatile bedrooms—or configure one as the ideal home office—along with a updated full bath and a private upper-level deck. Outside, enjoy your own backyard retreat complete with a fenced yard, new patio, raised garden beds, and plenty of green space to relax or play. Ideally located just moments from Lake Wingra, Monroe Street's popular shops and restaurants, Trader Joe's, UW Hospital and so much more. Don't miss out!
--
on Zillow
|
977
views
|
37
saves
|
Zillow last checked:
Listing updated:
Listed by:
Dustin Laufenberg,
MHB Real Estate,
Brooke Mussehl,
MHB Real Estate
Source: SCWMLS,MLS#: 2027091
Facts & features
Interior
Bedrooms & bathrooms
Bedrooms: 4
Bathrooms: 3
Full bathrooms: 2
1/2 bathrooms: 1
Main level bathrooms: 1
Primary bedroom
Level: Upper
Area: 132
Dimensions: 12 x 11
Bedroom 2
Level: Upper
Area: 120
Dimensions: 12 x 10
Bedroom 3
Level: Upper
Area: 100
Dimensions: 10 x 10
Bedroom 4
Level: Upper
Area: 70
Dimensions: 10 x 7
Dining room
Level: Main
Area: 143
Dimensions: 13 x 11
Kitchen
Features: Breakfast Bar, Range/Oven, Refrigerator, Dishwasher, Microwave, Disposal
Level: Main
Area: 180
Dimensions: 15 x 12
Living room
Level: Main
Area: 264
Dimensions: 22 x 12
Heating
Forced Air
Cooling
Central Air
Appliances
Included: Water Softener Included
Features
At Least 1 tub, Sun Room
Basement: Full,Partially Finished
Number of fireplaces: 1
Fireplace features: 1 fireplace, Wood Burning
Interior area
Total structure area: 1,482
Total interior livable area: 1,482 sqft
Finished area above ground: 1,412
Property
Parking
Total spaces: 1
Parking features: 1 car, Attached
Attached garage spaces: 1
Has uncovered spaces: Yes
Features
Levels: Two
Stories: 2
Patio & porch: Patio
Fencing: Fenced
Lot
Size: 4,791 Square Feet
Dimensions: 55X85
Features: Near Public Transit, Sidewalk
Details
Parcel number: 070922314095
Zoning: Res
Construction
Type & style
Home type: SingleFamily
Architectural style: Other
Property subtype: Single Family Residence
Materials
Wood Siding
Foundation: Block
Condition
Year built: 1923
Utilities & green energy
Sewer: Public Sewer
Water: Public
Utilities for property: Internet - Cable
Community & HOA
Location
Region: Madison
Financial & listing details
Price per square foot: $590/sqft
Tax assessed value: $913,700
Annual tax amount: $16,105
Date on market: 7/1/2026
Inclusions: Refrigerator, Range/Oven, Microwave, Dishwasher, Disposal, Washer/Dryer, All Window Coverings/Blinds