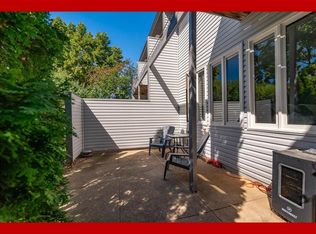
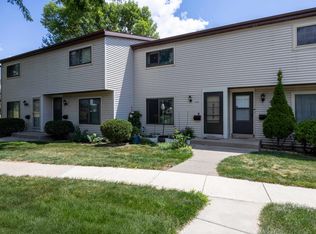
Excellent West Side 3 bedroom Townhouse "Available" in popular Madison, WI. Welcome Home to this "Spacious" 3 bed, 1.5 bath condo with "Open concept area and partially finished basement and gas fireplace. This beautiful home boasts over 1700(+) sq ft of living space, primary room balcony, large in-unit laundry, private entry way, private garage, and tree lined back patio area. Enjoy your proximity to Fitchburg, Downtown Madison, Lake Monona and easy access to the Beltline (Hwy 12/18). Shopping, dining, and entertainment are just a short drive from this well maintained condo. 15,000 in down payment assistance Available through Old National Bank. Schedule your showing today! 3 months of free condo dues Included! Ask about the 1yr home warranty! Schedule your showing today!
Active
Price cut: $10K (8/20)
$249,900
2104 Pike Dr #2104, Madison, WI 53713
3beds
1,763sqft
Townhouse
Built in 1980
-- sqft lot
$248,100 Zestimate®
$142/sqft
$250/mo HOA
What's special
- --
- on Zillow
- 542
- views
- 23
- saves
Zillow last checked:
Listing updated:
Listed by:
Maurice Taylor,
First Weber Inc
Source: SCWMLS,MLS#: 2028369
Facts & features
Interior
Bedrooms & bathrooms
- Bedrooms: 3
- Bathrooms: 2
- Full bathrooms: 1
- 1/2 bathrooms: 1
- Main level bathrooms: 1
Primary bedroom
- Level: Upper
- Area: 176
- Dimensions: 16 x 11
Bedroom 2
- Level: Upper
- Area: 99
- Dimensions: 9 x 11
Bedroom 3
- Level: Upper
- Area: 99
- Dimensions: 9 x 11
Dining room
- Level: Main
- Area: 171
- Dimensions: 19 x 9
Family room
- Area: 171
- Dimensions: 19 x 9
Kitchen
- Features: Range/Oven, Refrigerator, Dishwasher, Disposal
- Level: Main
- Area: 96
- Dimensions: 12 x 8
Living room
- Level: Main
- Area: 231
- Dimensions: 21 x 11
Heating
- Forced Air
Cooling
- Central Air
Appliances
- Included: Washer, Dryer
- Laundry: Lower Level
Features
- Walk-In Closet(s), At Least 1 tub, Split bedrooms, Rec Room
- Basement: Partial,Partially Finished,Sump Pump,8ft + Ceiling
- Number of fireplaces: 1
- Fireplace features: 1 fireplace, Gas
Interior area
- Total structure area: 1,763
- Total interior livable area: 1,763 sqft
- Finished area above ground: 1,416
Property
Parking
- Total spaces: 1
- Parking features: 1 car Garage, Attached, Garage Door Opener, Paved
- Attached garage spaces: 1
Features
- Patio & porch: Deck/Balcony, Patio
- Exterior features: Private Entrance
- Fencing: Fenced
Details
- Parcel number: 060903209084
- Zoning: SR-V2
Construction
Type & style
- Home type: Townhouse
- Property subtype: Townhouse
Materials
- Vinyl Siding
- Foundation: Poured concrete foundatn
Condition
- Year built: 1980
Details
- Warranty included: Yes
Utilities & green energy
- Sewer: Public Sewer
- Water: Public
- Utilities for property: Cable/Satellite Available
Community & HOA
HOA
- Has HOA: Yes
- Amenities included: Parking
- Services included: Trash, Snow Removal, Common area maintenance, Common area insurance, Lawn maintenance
- HOA fee: $250 monthly
Location
- Region: Madison
Financial & listing details
- Price per square foot: $142/sqft
- Tax assessed value: $233,200
- Annual tax amount: $4,562
- Date on market: 7/17/2026
- Inclusions: Refrigerator, Stove, Dishwasher, Microwave, Washer & Dryer
- Exclusions: Sellers Personal Property
Estimated market value
$248,100
$236,000 - $261,000
$2,208/mo
Price history
| Date | Event | Price |
|---|---|---|
| 8/20/2026 | Price change | $249,900-3.8%$142/sqft |
Source: SCWMLS #2028369 Report a problem | ||
| 8/17/2026 | Price change | $259,900-5.5%$147/sqft |
Source: SCWMLS #2028369 Report a problem | ||
| 7/17/2026 | Listed for sale | $274,900$156/sqft |
Source: SCWMLS #2028369 Report a problem | ||
Public tax history
Tax history is unavailable.
Monthly payment
Est. payment
Payment breakdown
Explore the cost of this home by adjusting the details. Changes won't be saved.Climate risks
Neighborhood: Leopold
Nearby schools
Schools provided by the listing agent
- Elementary: Leopold
- Middle: Cherokee Heights
- High: West
- District: Madison
Source: SCWMLS. This data may not be complete. We recommend contacting the local school district to confirm school assignments for this home.
Similar homes
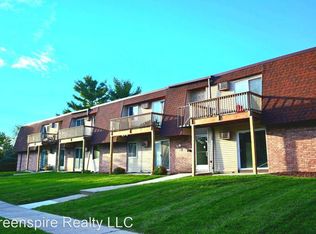
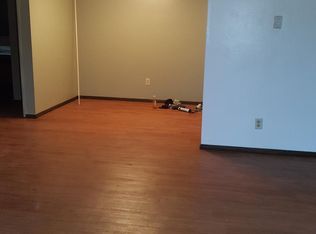
- $200,0003 bd1 ba1.1k sqft1016 W Fiedler Ln #202, Madison, WI 53713For Sale
 MLS ID #2025389, Sarah Tavarez. SCWMLS
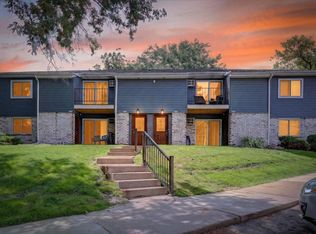
 - $195,0002 bd1 ba1k sqft1008 Whispering Pines Way #1008, Madison, WI 53713For Sale
 MLS ID #2031299, Beth Hanthorn. SCWMLS
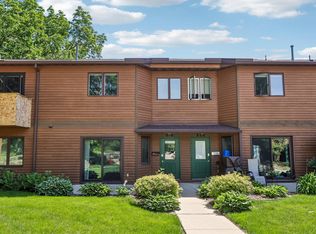
 - $250,0002 bd2 ba1.4k sqft6628 Offshore Dr, Madison, WI 53705For Sale
 MLS ID #2028760, Tiffany Shields. SCWMLS
 - $243,0002 bd3 ba1.1k sqft810 S Gammon Rd, Madison, WI 53719For Sale
 MLS ID #2026814, Aaron Weber. SCWMLS
