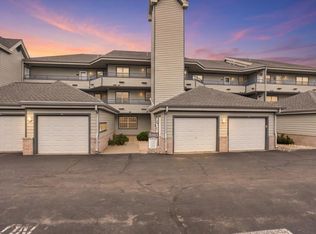
Stylish condominium home on Madison’s north side in the sought after Cherokee Garden community, conveniently located near TPC Wisconsin golf course and the scenic Cherokee Marsh Conservation Area and boat launch. The open layout creates an inviting flow for entertaining and everyday living. Unwind in your private bedroom featuring a full ensuite bath and spacious walk in closet. Enjoy peaceful mornings or evenings in the sunroom overlooking serene pond and fountain views. The condo association handles trash removal, snow removal, and lawn care, providing a truly maintenance free lifestyle. Community amenities include an outdoor pool and clubhouse. Designer light fixtures throughout, pet friendly, and assigned parking. A fantastic opportunity in a beautiful setting.
Active
Price cut: $3.3K (9/28)
$320,000
75 Golf Pkwy Unit C, Madison, WI 53704
2beds
1,590sqft
Condominium
Built in 1987
-- sqft lot
$319,600 Zestimate®
$201/sqft
$446/mo HOA
What's special
- --
- on Zillow
- 430
- views
- 19
- saves
Zillow last checked:
Listing updated:
Listed by:
Dan Chin Homes Team,
Real Broker LLC,
Heath Moore,
Real Broker LLC
Source: SCWMLS,MLS#: 2028591
Facts & features
Interior
Bedrooms & bathrooms
- Bedrooms: 2
- Bathrooms: 2
- Full bathrooms: 2
- Main level bathrooms: 2
Primary bedroom
- Level: Main
- Area: 208
- Dimensions: 13 x 16
Bedroom 2
- Level: Main
- Area: 156
- Dimensions: 12 x 13
Dining room
- Level: Main
- Area: 96
- Dimensions: 8 x 12
Kitchen
- Features: Range/Oven, Refrigerator, Dishwasher, Disposal
- Level: Main
- Area: 105
- Dimensions: 7 x 15
Living room
- Level: Main
- Area: 260
- Dimensions: 13 x 20
Heating
- Forced Air
Cooling
- Central Air
Appliances
- Included: Washer, Dryer
- Laundry: Main Level
Features
- Walk-In Closet(s), Storage Unit Inc, At Least 1 tub, Sun Room
- Basement: None
- Has fireplace: No
Interior area
- Total structure area: 1,590
- Total interior livable area: 1,590 sqft
- Finished area above ground: 1,590
Property
Parking
- Parking features: Underground, Heated Garage, 2+ spaces assigned
- Has attached garage: Yes
Features
- Patio & porch: Deck/Balcony
- Pool features: Community Outdoor Pool
Details
- Parcel number: 080924422035
- Zoning: SR-V2
Construction
Type & style
- Home type: Condo
- Property subtype: Condominium
Materials
- Brick
Condition
- Year built: 1987
Utilities & green energy
- Sewer: Public Sewer
- Water: Public
Community & HOA
Community
- Features: Clubhouse, Fitness Center
HOA
- Has HOA: Yes
- Amenities included: Parking
- Services included: Heat, Hot Water, Water/Sewer, Trash, Snow Removal, Common area maintenance, Common area insurance, Lawn maintenance
- HOA fee: $446 monthly
Location
- Region: Madison
Financial & listing details
- Price per square foot: $201/sqft
- Tax assessed value: $302,300
- Annual tax amount: $4,933
- Date on market: 8/19/2026
- Inclusions: Range/Oven, Refrigerator, Dishwasher, Disposal, All Window Coverings
Estimated market value
$319,600
$304,000 - $336,000
$2,205/mo
Price history
| Date | Event | Price |
|---|---|---|
| 9/28/2026 | Price change | $320,000-1%$201/sqft |
Source: SCWMLS #2028591 Report a problem | ||
| 9/8/2026 | Price change | $323,300-0.5%$203/sqft |
Source: SCWMLS #2028591 Report a problem | ||
| 8/19/2026 | Listed for sale | $325,000+47.8%$204/sqft |
Source: SCWMLS #2028591 Report a problem | ||
| 7/20/2020 | Sold | $219,900$138/sqft |
Source: SCWMLS #1885126 Report a problem | ||
| 6/5/2020 | Listed for sale | $219,900$138/sqft |
Source: MHB Real Estate #1885126 Report a problem | ||
Public tax history
| Year | Property taxes | Tax assessment |
|---|---|---|
| 2024 | $5,289 +5.8% | $271,800 +5% |
| 2023 | $4,997 | $258,900 +9% |
| 2022 | -- | $237,500 +10% |
| 2021 | -- | $215,900 +17.5% |
| 2020 | -- | $183,800 |
| 2019 | $3,820 | $183,800 +5% |
| 2018 | $3,820 +7.7% | $175,000 +10.7% |
| 2017 | $3,546 +23.1% | $158,100 +16% |
| 2016 | $2,881 +0.2% | $136,300 +9% |
| 2014 | $2,876 -16.1% | $125,000 -4.7% |
| 2013 | $3,427 -0.1% | $131,200 -10% |
| 2012 | $3,428 +0.1% | $145,800 -3% |
| 2011 | $3,427 +0.3% | $150,300 -3% |
| 2010 | $3,415 +2.1% | $154,900 -4% |
| 2009 | $3,345 +3.8% | $161,400 -4% |
| 2008 | $3,224 +0.3% | $168,100 |
| 2007 | $3,213 +2.2% | $168,100 |
| 2006 | $3,145 -1.7% | $168,100 +4% |
| 2005 | $3,199 -2.2% | $161,600 +3.7% |
| 2004 | $3,272 +7.4% | $155,900 |
| 2003 | $3,045 +2.2% | $155,900 +11.3% |
| 2002 | $2,981 +14.9% | $140,100 +17.4% |
| 2001 | $2,594 -6.2% | $119,300 +2% |
| 2000 | $2,764 | $117,000 |
Find assessor info on the county website
Monthly payment
Est. payment
Payment breakdown
Explore the cost of this home by adjusting the details. Changes won't be saved.Climate risks
Neighborhood: Sherman Village
Nearby schools
Schools provided by the listing agent
- Middle: Waunakee
- High: Waunakee
- District: Waunakee
Source: SCWMLS. This data may not be complete. We recommend contacting the local school district to confirm school assignments for this home.


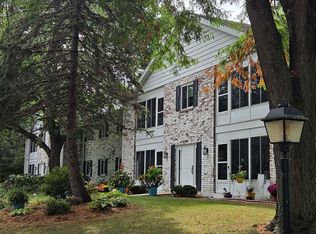
Similar homes
- $265,0003 bd2 ba1.4k sqft1418 Wheeler Rd Unit H, Madison, WI 53704For Sale
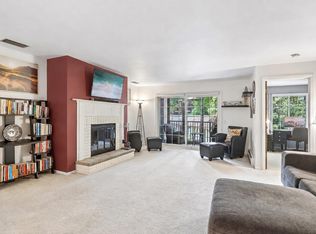 MLS ID #2028947, Aaron Weber. SCWMLS
 - $299,9003 bd2 ba1.4k sqft2453 Superior St, Madison, WI 53704For Sale
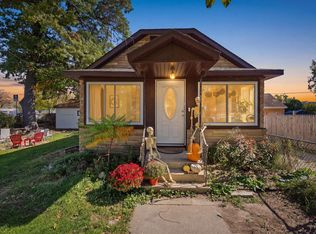 MLS ID #2034151, Tony Hudzinski. SCWMLS
 - $340,0002 bd1 ba800 sqft413 Rethke Ave, Madison, WI 53714For Sale
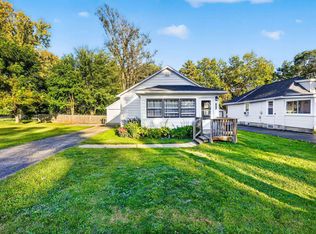 MLS ID #2034049, Matt L Vigil. SCWMLS
 - $425,0002 bd2 ba1.8k sqft5383 Mariners Cove Dr Unit 414, Madison, WI 53704For Sale
 MLS ID #2032903, Louisa Enz. SCWMLS
