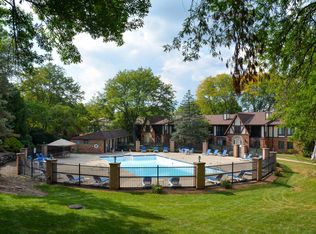
You’ll love this beautifully updated 3-bedroom, 1.5-bath condo in the sought-after Cherokee neighborhood. The spacious living room features a wood-burning fireplace and opens to a screened porch, creating the perfect space for relaxing or entertaining. Recent improvements include new windows and exterior siding in 2026, smooth ceilings in 2025, a new water heater in 2024, and a new roof in 2023. Additional updates include an A/C replacement in 2017, a remodeled bathroom in 2015, front-load washer and dryer, kitchen appliances, sliders, and a patio door. Underground parking, a private storage unit, and a convenient location near the pool, parks, and schools complete this move-in-ready home. Condo fee is reduced to $384 with autopay.
Active
$275,000
1418 Wheeler Rd Unit H, Madison, WI 53704
3beds
1,417sqft
Condominium
Built in 1978
-- sqft lot
$272,600 Zestimate®
$194/sqft
$409/mo HOA
What's special
- --
- on Zillow
- 696
- views
- 27
- saves
Zillow last checked:
Listing updated:
Listed by:
Aaron Weber,
Compass Real Estate Wisconsin,
Ryan Dahl,
Compass Real Estate Wisconsin
Source: SCWMLS,MLS#: 2028947
Facts & features
Interior
Bedrooms & bathrooms
- Bedrooms: 3
- Bathrooms: 2
- Full bathrooms: 1
- 1/2 bathrooms: 1
- Main level bathrooms: 2
Primary bedroom
- Level: Main
- Area: 168
- Dimensions: 12 x 14
Bedroom 2
- Level: Main
- Area: 100
- Dimensions: 10 x 10
Bedroom 3
- Level: Main
- Area: 88
- Dimensions: 11 x 8
Dining room
- Level: Main
- Area: 168
- Dimensions: 12 x 14
Kitchen
- Features: Pantry, Refrigerator, Dishwasher, Microwave, Disposal
- Level: Main
- Area: 96
- Dimensions: 12 x 8
Living room
- Level: Main
- Area: 196
- Dimensions: 14 x 14
Heating
- Baseboard
Cooling
- Central Air
Appliances
- Included: Washer, Dryer
Features
- Split bedrooms, Internet -Fiber Available, Primary Bath
- Windows: Window Coverings
- Basement: None
- Number of fireplaces: 1
- Fireplace features: Wood Burning, 1 fireplace
Interior area
- Total structure area: 1,417
- Total interior livable area: 1,417 sqft
- Finished area above ground: 1,417
Video & virtual tour
Property
Parking
- Parking features: Heated Garage, 1 space assigned
Features
- Patio & porch: Deck/Balcony, Enclosed
- Pool features: Community Outdoor Pool, In Ground
Details
- Parcel number: 080924408085
- Zoning: R4
Construction
Type & style
- Home type: Condo
- Property subtype: Condominium
Materials
- Wood Siding, Brick, Engineered Wood
Condition
- Year built: 1978
Utilities & green energy
- Sewer: Public Sewer
- Water: Public
- Utilities for property: Cable/Satellite Available
Community & HOA
Community
- Features: Clubhouse, Common Green Space
- Security: Carbon Monoxide Detector(s), Smoke Detector(s)
HOA
- Has HOA: Yes
- Amenities included: Parking
- Services included: Heat, Water/Sewer, Trash, Snow Removal, Common area maintenance, Common area insurance, Reserve fund, Lawn maintenance
- HOA fee: $409 monthly
Location
- Region: Madison
Financial & listing details
- Price per square foot: $194/sqft
- Tax assessed value: $247,500
- Annual tax amount: $4,526
- Date on market: 7/27/2026
- Inclusions: Washer, Dryer, Stove/oven, Microwave, Dishwasher
- Exclusions: Sellers personal property
Estimated market value
$272,600
$259,000 - $286,000
$2,281/mo
Price history
| Date | Event | Price |
|---|---|---|
| 7/29/2026 | Listed for sale | $275,000+66.7%$194/sqft |
Source: SCWMLS #2028947 Report a problem | ||
| 4/29/2019 | Sold | $165,000+0.1%$116/sqft |
Source: SCWMLS #1854391 Report a problem | ||
| 4/12/2019 | Listed for sale | $164,900$116/sqft |
Source: Accord Realty #1854391 Report a problem | ||
Public tax history
| Year | Property taxes | Tax assessment |
|---|---|---|
| 2024 | $4,487 +2% | $229,200 +5% |
| 2023 | $4,398 | $218,300 +9% |
| 2022 | -- | $200,300 +17% |
| 2021 | -- | $171,200 +5% |
| 2020 | -- | $163,000 +12.2% |
| 2019 | $3,039 | $145,300 +5% |
| 2018 | $3,039 +10.4% | $138,400 +14% |
| 2017 | $2,753 +14.9% | $121,400 +9% |
| 2016 | $2,396 -0.1% | $111,400 +9% |
| 2014 | $2,398 -3% | $102,200 +3% |
| 2013 | $2,472 +17.5% | $99,200 +10.1% |
| 2012 | $2,104 -14.9% | $90,100 -18.5% |
| 2011 | $2,472 -0.6% | $110,600 -4% |
| 2010 | $2,487 +3.8% | $115,200 -4% |
| 2009 | $2,396 +6.1% | $120,000 +1.7% |
| 2008 | $2,259 +1.9% | $118,000 |
| 2007 | $2,216 -8.5% | $118,000 -8.4% |
| 2006 | $2,421 -2.2% | $128,800 +4% |
| 2005 | $2,475 -3.2% | $123,800 +3.3% |
| 2004 | $2,557 +1.6% | $119,900 |
| 2003 | $2,516 +4.4% | $119,900 +12.4% |
| 2002 | $2,410 -4.7% | $106,700 |
| 2001 | $2,530 -1.3% | $106,700 +2% |
| 2000 | $2,563 | $104,600 |
Find assessor info on the county website
Monthly payment
Est. payment
Payment breakdown
Explore the cost of this home by adjusting the details. Changes won't be saved.Climate risks
Neighborhood: Sherman Village
Nearby schools
Schools provided by the listing agent
- Elementary: Gompers
- Middle: Black Hawk
- High: East
- District: Madison
Source: SCWMLS. This data may not be complete. We recommend contacting the local school district to confirm school assignments for this home.


Similar homes
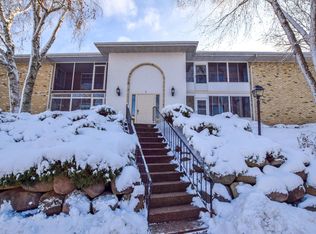
- $290,0002 bd2 ba1.5k sqft1502 Wheeler Rd Unit F, Madison, WI 53704For Sale
 MLS ID #2030028, Mamad M Baladi. SCWMLS
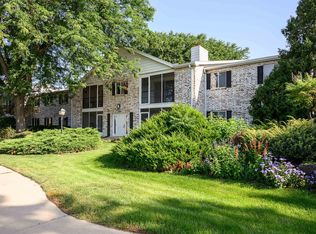
 - $245,0002 bd2 ba1.3k sqft1506 Wheeler Rd Unit F, Madison, WI 53704For Sale
 MLS ID #2031073, Josh Page. SCWMLS
 - $323,3002 bd2 ba1.5k sqft75 Golf Pkwy Unit C, Madison, WI 53704For Sale
 MLS ID #2028591, Dan Chin Homes Team. SCWMLS
 - $275,0003 bd2 ba1.3k sqft4426 White Aspen Rd, Madison, WI 53704For Sale
 MLS ID #2026713, Lindsey DeFlorian. SCWMLS
