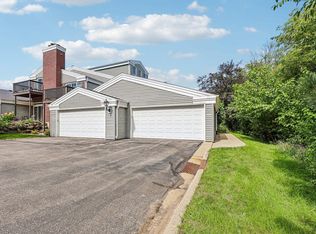
Welcome to easy, low-maintenance living in this beautifully located 2-bedroom, 2-bath first-floor Brownstone condo in Smith’s Crossing! The open-concept floor plan offers 1,214 square feet of comfortable living space, with a spacious kitchen featuring a breakfast bar that flows seamlessly into the dining and living areas. A gas fireplace creates a warm and inviting focal point, while the private patio provides a great spot to enjoy the outdoors. Underground parking adds everyday convenience. Ideally situated within walking distance of the YMCA and just minutes from Costco, Target, Woodman’s, Cabela’s, HomeGoods, the movie theater, restaurants, salons, and UW Health facilities. Enjoy the best of Sun Prairie with shopping, dining, recreation, and everyday amenities right at your fingertips!
Active
Price cut: $15K (9/13)
$275,000
2581 Smiths Xing #101, Madison, WI 53783
2beds
1,214sqft
Condominium
Built in 2004
-- sqft lot
$271,700 Zestimate®
$227/sqft
$418/mo HOA
What's special
- --
- on Zillow
- 120
- views
- 10
- saves
Zillow last checked:
Listing updated:
Listed by:
Josh Page,
Sprinkman Real Estate
Source: SCWMLS,MLS#: 2030371
Facts & features
Interior
Bedrooms & bathrooms
- Bedrooms: 2
- Bathrooms: 2
- Full bathrooms: 2
- Main level bathrooms: 2
Primary bedroom
- Level: Main
- Area: 169
- Dimensions: 13 x 13
Bedroom 2
- Level: Main
- Area: 108
- Dimensions: 12 x 9
Dining room
- Level: Main
- Area: 81
- Dimensions: 9 x 9
Kitchen
- Features: Breakfast Bar, Range/Oven, Refrigerator, Dishwasher, Microwave, Disposal
- Level: Main
- Area: 90
- Dimensions: 10 x 9
Living room
- Level: Main
- Area: 255
- Dimensions: 17 x 15
Heating
- Forced Air
Cooling
- Central Air
Appliances
- Laundry: Main Level
Features
- Walk-In Closet(s), Jetted bathtub, At Least 1 tub
- Flooring: Wood or sim. wood floors
- Basement: None
- Has fireplace: Yes
- Fireplace features: Gas
Interior area
- Total structure area: 1,214
- Total interior livable area: 1,214 sqft
- Finished area above ground: 1,214
Property
Parking
- Parking features: Underground, Heated Garage, 1 space assigned
- Has attached garage: Yes
Features
- Patio & porch: Deck/Balcony
- Exterior features: Private Entrance
Details
- Parcel number: 081013250012
- Zoning: RES
Construction
Type & style
- Home type: Condo
- Property subtype: Condominium
Materials
- Brick, Fiber Cement
Condition
- Year built: 2004
Utilities & green energy
- Sewer: Public Sewer
- Water: Public
Community & HOA
Community
- Features: Common Green Space, Elevator
- Security: Security system for Unit, Security System
HOA
- Has HOA: Yes
- Amenities included: Parking
- Services included: Trash, Snow Removal, Common area maintenance, Common area insurance, Reserve fund
- HOA fee: $418 monthly
Location
- Region: Madison
Financial & listing details
- Price per square foot: $227/sqft
- Tax assessed value: $236,500
- Annual tax amount: $4,424
- Date on market: 8/13/2026
- Inclusions: stove, microwave, dishwasher, refrigerator, all window coverings
- Exclusions: seller's personal property
Estimated market value
$271,700
$258,000 - $285,000
$1,964/mo
Price history
| Date | Event | Price |
|---|---|---|
| 9/13/2026 | Price change | $275,000-5.2%$227/sqft |
Source: SCWMLS #2030371 Report a problem | ||
| 8/13/2026 | Listed for sale | $290,000$239/sqft |
Source: SCWMLS #2030371 Report a problem | ||
Public tax history
Tax history is unavailable.
Monthly payment
Est. payment
Payment breakdown
Explore the cost of this home by adjusting the details. Changes won't be saved.Climate risks
Neighborhood: 53783
Nearby schools
Schools provided by the listing agent
- High: Sun Prairie West
- District: Sun Prairie
Source: SCWMLS. This data may not be complete. We recommend contacting the local school district to confirm school assignments for this home.
- $200,4001 bd1 ba796 sqft2581 Smiths Xing #203, Sun Prairie, WI 53590Off Market

- $230,2001 bd1 ba875 sqft2581 Smith Xing UNIT 315, Sun Prairie, WI 53590Off Market

- $248,0002 bd1 ba1.1k sqft2581 Smiths Xing #206, Sun Prairie, WI 53590Off Market

- $287,8002 bd2 ba1.2k sqft2581 Smith Xing UNIT 101, Sun Prairie, WI 53590Off Market
Similar homes
- $274,9003 bd2 ba1.3k sqft141 Metro Ter Unit 210, Madison, WI 53718For Sale
 MLS ID #2030841, Matt W Kornstedt. SCWMLS
 - $285,0002 bd3 ba1.6k sqft4010 Felland Rd, Madison, WI 53718For Sale
 MLS ID #2032476, Tiffany Tobias. SCWMLS
 - $265,0002 bd2 ba1.2k sqft8206 Starr Grass Dr APT 204, Madison, WI 53719For Sale
 MLS ID #2032675, Thomsen Team. SCWMLS
 - $308,0002 bd2 ba1.5k sqft5449 Patriot Dr, Madison, WI 53718For Sale
 MLS ID #2030129, Pam Boersma. SCWMLS
