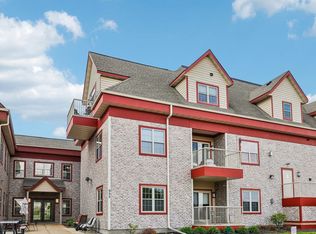
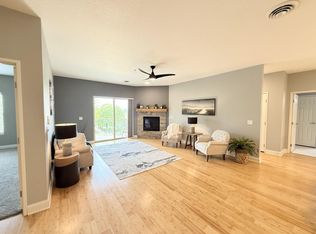
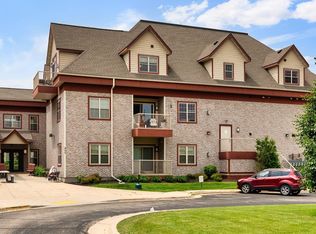
Inviting 3rd-floor condo in Sun Prairie’s premier 55+ community, offering easy, low-maintenance living with elevator access! This spacious 2-bedroom, 2-bath unit features vaulted ceilings and an open, light-filled layout. The generous primary suite includes a private bath and walk-in closet. Enjoy a large kitchen with ample cabinetry and great workspace that flows into the inviting living area with a cozy gas fireplace. Step outside to your private deck and enjoy the view from the top floor. Convenient in-unit laundry and heated underground parking add to the ease of everyday living. Community amenities include secure entry, theater room, business center, craft room, and exercise room. Ideally located near walking and bike paths, parks, Prairie Athletic Club, shopping, dining and more. Comfortable, convenient and move-in ready!
Active
$260,000
955 Liberty Blvd Unit 306, Sun Prairie, WI 53590
2beds
1,426sqft
Condominium
Built in 2004
-- sqft lot
$259,100 Zestimate®
$182/sqft
$390/mo HOA
What's special
- --
- on Zillow
- 368
- views
- 18
- saves
Zillow last checked:
Listing updated:
Listed by:
Ryan Oliversen,
Collective Real Estate Group
Source: SCWMLS,MLS#: 2034031
Facts & features
Interior
Bedrooms & bathrooms
- Bedrooms: 2
- Bathrooms: 2
- Full bathrooms: 2
- Main level bathrooms: 2
Primary bedroom
- Level: Main
- Area: 264
- Dimensions: 24 x 11
Bedroom 2
- Level: Main
- Area: 140
- Dimensions: 14 x 10
Kitchen
- Features: Breakfast Bar, Range/Oven, Refrigerator, Dishwasher, Microwave, Disposal
- Level: Main
- Area: 108
- Dimensions: 12 x 9
Living room
- Level: Main
- Area: 240
- Dimensions: 16 x 15
Heating
- Forced Air
Cooling
- Central Air
Appliances
- Included: Washer, Dryer
- Laundry: Main Level
Features
- Walk-In Closet(s), Vaulted Ceiling(s), Jetted bathtub, Storage Unit Inc, At Least 1 tub
- Windows: Window Coverings
- Basement: None
- Number of fireplaces: 1
- Fireplace features: Gas, 1 fireplace
- Common walls with other units/homes: End Unit
Interior area
- Total structure area: 1,426
- Total interior livable area: 1,426 sqft
- Finished area above ground: 1,426
Property
Parking
- Parking features: Underground, 1 space assigned
- Has attached garage: Yes
Features
- Patio & porch: Deck/Balcony
Details
- Parcel number: 091131462712
- Zoning: Res
Construction
Type & style
- Home type: Condo
- Property subtype: Condominium
Materials
- Vinyl Siding, Brick
Condition
- Year built: 2004
Utilities & green energy
- Sewer: Public Sewer
- Water: Public
- Utilities for property: Internet - Cable
Community & HOA
Community
- Features: Common Green Space, Fitness Center, Elevator
- Security: Fire Sprinkler System
- Senior community: Yes
HOA
- Has HOA: Yes
- Amenities included: Parking
- Services included: Hot Water, Water/Sewer, Trash, Snow Removal, Common area maintenance, Common area insurance, Reserve fund, Lawn maintenance
- HOA fee: $390 monthly
Location
- Region: Sun Prairie
Financial & listing details
- Price per square foot: $182/sqft
- Tax assessed value: $260,600
- Annual tax amount: $4,211
- Date on market: 10/5/2026
- Inclusions: Refrigerator, Oven/Range, Dishwasher, Microwave, Washer & Dryer, All Window Treatments
Estimated market value
$259,100
$246,000 - $272,000
$1,880/mo
Price history
| Date | Event | Price |
|---|---|---|
| 10/5/2026 | Listed for sale | $260,000-3.7%$182/sqft |
Source: SCWMLS #2034031 Report a problem | ||
| 9/5/2026 | Listing removed | $270,000$189/sqft |
Source: SCWMLS #2030530 Report a problem | ||
| 8/27/2026 | Listed for sale | $270,000+74.2%$189/sqft |
Source: SCWMLS #2030530 Report a problem | ||
| 6/22/2018 | Sold | $155,000-3.1%$109/sqft |
Source: SCWMLS #1826883 Report a problem | ||
| 4/6/2018 | Listed for sale | $159,900+68.3%$112/sqft |
Source: RE/MAX Preferred #1826883 Report a problem | ||
| 10/27/2010 | Sold | $95,000$67/sqft |
Source: Public Record Report a problem | ||
Public tax history
| Year | Property taxes | Tax assessment |
|---|---|---|
| 2025 | $4,211 +5.4% | $226,000 |
| 2024 | $3,997 +11.1% | $226,000 |
| 2023 | $3,597 +13.7% | $226,000 +40.9% |
| 2022 | $3,164 +2.2% | $160,400 |
| 2021 | $3,097 -3.8% | $160,400 |
| 2020 | $3,217 +0.6% | $160,400 +11.9% |
| 2019 | $3,199 0% | $143,300 |
| 2018 | $3,199 +5.2% | $143,300 |
| 2017 | $3,040 +6.9% | $143,300 +18% |
| 2016 | $2,843 +3.2% | $121,400 |
| 2015 | $2,754 +23.2% | $121,400 +23.4% |
| 2014 | $2,235 -8.6% | $98,400 |
| 2013 | $2,445 +2.3% | $98,400 -6% |
| 2012 | $2,390 -31.2% | $104,700 |
| 2011 | $3,472 | $104,700 -33.7% |
| 2010 | $3,472 -12.1% | $158,000 -12.9% |
| 2009 | $3,950 +1.8% | $181,400 -5% |
| 2008 | $3,881 +0.8% | $191,000 |
| 2007 | $3,849 +3% | $191,000 +0.4% |
| 2006 | $3,737 | $190,300 +291.6% |
| 2005 | -- | $48,600 |
Find assessor info on the county website
Monthly payment
Est. payment
Payment breakdown
Explore the cost of this home by adjusting the details. Changes won't be saved.Climate risks
Neighborhood: 53590
Nearby schools
Schools provided by the listing agent
- Elementary: Bird
- Middle: Patrick Marsh
- High: Sun Prairie West
- District: Sun Prairie
Source: SCWMLS. This data may not be complete. We recommend contacting the local school district to confirm school assignments for this home.
- $190,0001 bd1 ba863 sqft955 Liberty Blvd UNIT 301, Sun Prairie, WI 53590Sold
- $176,0001 bd1 ba926 sqft955 Liberty Blvd UNIT 103, Sun Prairie, WI 53590Sold

- $269,9002 bd2 ba1.4k sqft955 Liberty Blvd UNIT 203, Sun Prairie, WI 53590Sold
- $259,5002 bd2 ba1.2k sqft955 Liberty Blvd UNIT 205, Sun Prairie, WI 53590Sold
Similar homes
- $275,0002 bd3 ba1.6k sqft869 Chandler Ln, Sun Prairie, WI 53590For Sale
 MLS ID #2029152, Steven Loomans. SCWMLS
 - $275,0002 bd2 ba1.2k sqft2581 Smiths Xing #101, Madison, WI 53783For Sale
 MLS ID #2030371, Josh Page. SCWMLS
 - $335,0003 bd2 ba1.6k sqft2267 Manley Dr, Sun Prairie, WI 53590For Sale
 MLS ID #2026321, Musa Jallow. SCWMLS
 - $194,9002 bd1 ba1.1k sqft500 E Main St APT 6, Sun Prairie, WI 53590For Sale
 MLS ID #2031275, Nick Conrad. SCWMLS
