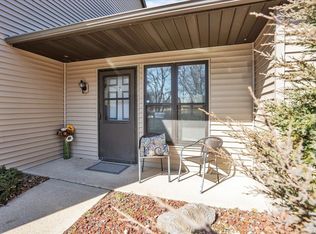
Motivated sellers offering this great new price! Delightful 2 bedroom garden condo in the heart of Sun Prairie and steps from restauraunts, shops, and Sun Prairie's famous farmers market. Simi-private entry leads to the spacious living room w/patio door that leads to your private deck. Entertaining will be a snap with the fully appointed kitchen (new refrigerator) & breakfast bar all open to the large dining room featuring custom storage & display cabinets. There are 2 generous bedrooms, a nice bath and all freshly painted. Newer high effeciency windows and patio door is a plus. Common areas include a community room w/1/2 bath and shared onsite laundry. Extra bonus is a guest suite located next door which is available for nightly rent for those out of town guests. Utility Aveages: Nat Gas $38/month & Electric, water & sewer $105/month. A must see.
Active
Price cut: $5K (9/12)
$199,900
500 E Main St APT 6, Sun Prairie, WI 53590
2beds
1,140sqft
Condominium
Built in 1982
-- sqft lot
$197,400 Zestimate®
$175/sqft
$225/mo HOA
What's special
- --
- on Zillow
- 726
- views
- 28
- saves
Zillow last checked:
Listing updated:
Listed by:
Nick Conrad,
Conrad Real Estate Services LLC
Source: SCWMLS,MLS#: 2031275
Facts & features
Interior
Bedrooms & bathrooms
- Bedrooms: 2
- Bathrooms: 1
- Full bathrooms: 1
- Main level bathrooms: 1
Primary bedroom
- Level: Main
- Area: 144
- Dimensions: 12 x 12
Bedroom 2
- Level: Main
- Area: 121
- Dimensions: 11 x 11
Dining room
- Level: Main
- Area: 156
- Dimensions: 13 x 12
Kitchen
- Features: Breakfast Bar, Range/Oven, Refrigerator, Dishwasher, Microwave, Disposal
- Level: Main
- Area: 108
- Dimensions: 12 x 9
Living room
- Level: Main
- Area: 224
- Dimensions: 14 x 16
Heating
- Forced Air, Other Heating/Cooling
Cooling
- Other Heating/Cooling, Window Unit(s)
Appliances
- Included: Water softener included
- Laundry: Common Area
Features
- At Least 1 tub, Internet -Fiber Available
- Basement: None
- Has fireplace: No
- Common walls with other units/homes: End Unit
Interior area
- Total structure area: 1,140
- Total interior livable area: 1,140 sqft
- Finished area above ground: 1,140
Property
Parking
- Parking features: Outside, Assigned
Features
- Patio & porch: Deck/Balcony
Lot
- Residential vegetation: Wooded
Details
- Parcel number: 081105476114
- Zoning: UR-12
Construction
Type & style
- Home type: Condo
- Property subtype: Condominium
Materials
- Vinyl Siding
Condition
- Year built: 1982
Utilities & green energy
- Sewer: Public Sewer
- Water: Public
- Utilities for property: Internet - Cable
Community & HOA
Community
- Features: Clubhouse, Common Green Space, Close to busline
- Security: Carbon Monoxide Detector(s), Smoke Detector(s)
HOA
- Has HOA: Yes
- Amenities included: Parking
- Services included: Trash, Snow Removal, Common area maintenance, Common area insurance, Reserve fund, Lawn maintenance
- HOA fee: $225 monthly
Location
- Region: Sun Prairie
Financial & listing details
- Price per square foot: $175/sqft
- Tax assessed value: $203,200
- Annual tax amount: $2,918
- Date on market: 8/26/2026
- Inclusions: stove, refrigerator, dish washer, microwave hood, dsposal, 2 free standing portable air conditioners, one window air conditioner, water softener, all window coverings except bedroom 2 drapes
- Exclusions: mini fridge, bedroom 2 drapes, ring doorbell
Estimated market value
$197,400
$188,000 - $207,000
$1,601/mo
Price history
| Date | Event | Price |
|---|---|---|
| 9/12/2026 | Price change | $199,900-2.4%$175/sqft |
Source: SCWMLS #2031275 Report a problem | ||
| 8/26/2026 | Listed for sale | $204,900+159%$180/sqft |
Source: SCWMLS #2031275 Report a problem | ||
| 6/28/2016 | Sold | $79,100-1%$69/sqft |
Source: SCWMLS #1776823 Report a problem | ||
| 6/9/2016 | Pending sale | $79,900$70/sqft |
Source: CENTURY 21 Affiliated #1776823 Report a problem | ||
| 5/25/2016 | Listed for sale | $79,900$70/sqft |
Source: Century 21 Affiliated #1776823 Report a problem | ||
Public tax history
| Year | Property taxes | Tax assessment |
|---|---|---|
| 2024 | $2,763 +11.9% | $153,300 |
| 2023 | $2,469 +31.9% | $153,300 +60.2% |
| 2022 | $1,872 +3.4% | $95,700 |
| 2021 | $1,811 -5.5% | $95,700 |
| 2020 | $1,917 +6.9% | $95,700 +24.9% |
| 2019 | $1,794 0% | $76,600 |
| 2018 | $1,794 +4.9% | $76,600 |
| 2017 | $1,710 0% | $76,600 +10.5% |
| 2016 | $1,710 +3.5% | $69,300 |
| 2015 | $1,652 -0.9% | $69,300 -0.1% |
| 2014 | $1,667 -23.3% | $69,400 |
| 2013 | $2,174 +2.2% | $69,400 -24.3% |
| 2012 | $2,127 +0.9% | $91,700 |
| 2011 | $2,107 | $91,700 -3.9% |
| 2010 | $2,107 +1.1% | $95,400 |
| 2009 | $2,084 +5.4% | $95,400 -0.9% |
| 2008 | $1,977 -0.2% | $96,300 |
| 2007 | $1,981 +8.9% | $96,300 |
| 2006 | $1,818 -5.9% | $96,300 +12.6% |
| 2005 | $1,932 | $85,500 |
| 2004 | $1,932 +10% | $85,500 +8.5% |
| 2003 | $1,757 +2.7% | $78,800 |
| 2002 | $1,710 -11.2% | $78,800 +4% |
| 2001 | $1,926 +3.3% | $75,800 |
| 2000 | $1,865 | $75,800 |
Find assessor info on the county website
Monthly payment
Est. payment
Payment breakdown
Explore the cost of this home by adjusting the details. Changes won't be saved.Climate risks
Neighborhood: 53590
Nearby schools
Schools provided by the listing agent
- Elementary: Eastside
- Middle: Patrick Marsh
- High: Sun Prairie East
- District: Sun Prairie
Source: SCWMLS. This data may not be complete. We recommend contacting the local school district to confirm school assignments for this home.

Similar homes
- $190,0002 bd1 ba929 sqft151 Talon Sun Pr, Verona, WI 53593For Sale
 MLS ID #2029458, Randy Hess. SCWMLS
 - $--2 bd1 ba980 sqft2424 Independence Ln Unit 1, Madison, WI 53704AuctionServiceLink Auction
- $275,0002 bd3 ba1.6k sqft869 Chandler Ln, Sun Prairie, WI 53590For Sale
 MLS ID #2029152, Steven Loomans. SCWMLS
 - $220,0003 bd1 ba1.5k sqft1109 Chicory Way, Sun Prairie, WI 53590For Sale
 MLS ID #2021981, Chris Alexander. SCWMLS
