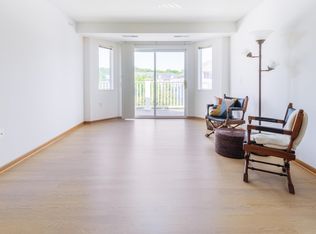
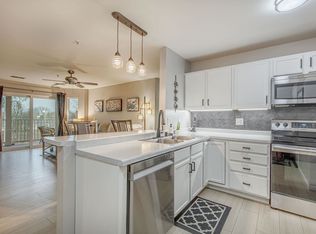
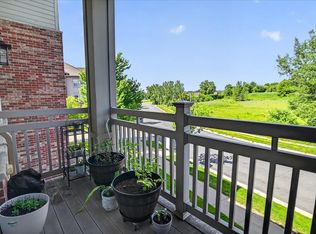
Rare 3 bedroom corner end unit has lots of natural light and a private balcony. Kitchen breakfast bar and open Great Room make a great hosting space. Primary bedroom has private full bathroom with walk-in shower and nice sized closet. Great amenities include a fitness center, outdoor pool, clubhouse, covered/temp controlled parking spot, ample underground storage, elevator access and in-unit laundry. Building roof was replaced in 2025, new balcony façade in 2024, water heater and garbage disposal replaced in 2023. Close to idyllic nature conservancies, dog parks, Metro Market, Coffee shops, restaurants and more! Minutes from Olbrich Park, downtown Madison and the airport!
Active
Price cut: $5K (10/16)
$244,900
1634 Kings Mill Way APT 202, Madison, WI 53718
3beds
1,188sqft
Condominium
Built in 2002
-- sqft lot
$245,100 Zestimate®
$206/sqft
$340/mo HOA
What's special
- --
- on Zillow
- 462
- views
- 25
- saves
Zillow last checked:
Listing updated:
Listed by:
Helen Pazen,
Stark Company, REALTORS
Source: SCWMLS,MLS#: 2032912
Facts & features
Interior
Bedrooms & bathrooms
- Bedrooms: 3
- Bathrooms: 2
- Full bathrooms: 2
- Main level bathrooms: 2
Primary bedroom
- Level: Main
- Area: 154
- Dimensions: 14 x 11
Bedroom 2
- Level: Main
- Area: 156
- Dimensions: 13 x 12
Bedroom 3
- Level: Main
- Area: 132
- Dimensions: 12 x 11
Kitchen
- Features: Breakfast Bar, Range/Oven, Refrigerator, Dishwasher, Microwave, Disposal
- Level: Main
- Area: 96
- Dimensions: 12 x 8
Living room
- Level: Main
- Area: 228
- Dimensions: 19 x 12
Heating
- Forced Air
Cooling
- Central Air
Appliances
- Included: Washer, Dryer
- Laundry: Main Level
Features
- Walk-In Closet(s), Storage Unit Inc, At Least 1 tub, Split bedrooms, Primary Bath
- Windows: Window Coverings
- Basement: None
- Has fireplace: No
- Common walls with other units/homes: End Unit
Interior area
- Total structure area: 1,188
- Total interior livable area: 1,188 sqft
- Finished area above ground: 1,188
Property
Parking
- Parking features: Underground, 1 space assigned
- Has attached garage: Yes
Features
- Patio & porch: Deck/Balcony
- Pool features: Community Outdoor Pool
Details
- Parcel number: 071014214523
- Zoning: SR-V2
Construction
Type & style
- Home type: Condo
- Property subtype: Condominium
Materials
- Vinyl Siding, Brick
Condition
- Year built: 2002
Utilities & green energy
- Sewer: Public Sewer
- Water: Public
- Utilities for property: Cable/Satellite Available
Community & HOA
Community
- Features: Clubhouse, Common Green Space, Fitness Center, Close to busline, Elevator
HOA
- Has HOA: Yes
- Amenities included: Parking, Recreation Facilities
- Services included: Hot Water, Trash, Snow Removal, Common area maintenance, Common area insurance, Reserve fund, Lawn maintenance
- HOA fee: $340 monthly
Location
- Region: Madison
Financial & listing details
- Price per square foot: $206/sqft
- Tax assessed value: $243,000
- Annual tax amount: $4,442
- Date on market: 9/17/2026
- Inclusions: Stove/oven, refrigerator, microwave, dishwasher, washer, dryer, window treatments.
- Exclusions: Seller's personal property and staging items.
Estimated market value
$245,100
$233,000 - $257,000
$1,951/mo
Price history
| Date | Event | Price |
|---|---|---|
| 10/16/2026 | Price change | $244,900-2%$206/sqft |
Source: SCWMLS #2032912 Report a problem | ||
| 9/17/2026 | Listed for sale | $249,900+112.7%$210/sqft |
Source: SCWMLS #2032912 Report a problem | ||
| 7/1/2015 | Sold | $117,500$99/sqft |
Source: Public Record Report a problem | ||
| 2/26/2015 | Listed for sale | $117,500$99/sqft |
Source: Win Win Partners LLC dba Keller Williams Realty Madison East #1737020 Report a problem | ||
Public tax history
| Year | Property taxes | Tax assessment |
|---|---|---|
| 2025 | $4,442 +0.9% | $154,800 -31.2% |
| 2024 | $4,404 +7% | $225,000 +10.2% |
| 2023 | $4,114 | $204,200 +6% |
| 2022 | -- | $192,600 +16% |
| 2021 | -- | $166,000 +2% |
| 2020 | -- | $162,700 +11% |
| 2019 | $3,066 | $146,600 +5% |
| 2018 | $3,066 +4.4% | $139,600 +8% |
| 2017 | $2,938 +23.1% | $129,300 +10% |
| 2016 | $2,387 +6.2% | $117,500 +22.4% |
| 2014 | $2,248 -12.6% | $96,000 -16.4% |
| 2013 | $2,571 -4.9% | $114,900 |
| 2012 | $2,705 +5.2% | $114,900 |
| 2011 | $2,571 -3.8% | $114,900 -7% |
| 2010 | $2,674 +4.9% | $123,600 -3% |
| 2009 | $2,548 +0.1% | $127,400 -4% |
| 2008 | $2,545 -4.3% | $132,700 -2% |
| 2007 | $2,660 +0.7% | $135,400 +1% |
| 2006 | $2,642 -1.4% | $134,100 +4% |
| 2005 | $2,679 +28.4% | $128,900 +37.4% |
| 2004 | $2,087 | $93,800 |
| 2003 | -- | $93,800 |
Find assessor info on the county website
Monthly payment
Est. payment
Payment breakdown
Explore the cost of this home by adjusting the details. Changes won't be saved.Climate risks
Neighborhood: 53718
Nearby schools
Schools provided by the listing agent
- Elementary: Elvehjem
- Middle: Sennett
- High: Lafollette
- District: Madison
Source: SCWMLS. This data may not be complete. We recommend contacting the local school district to confirm school assignments for this home.

Similar homes
- $250,0002 bd2 ba1.2k sqft141 Metro Ter Unit 301, Madison, WI 53718For Sale
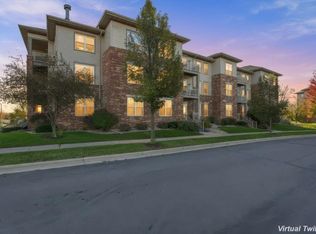 MLS ID #2034995, Matt Deadman. SCWMLS
- $230,0002 bd2 ba1.1k sqft101 Metro Ter Unit 101, Madison, WI 53718For Sale
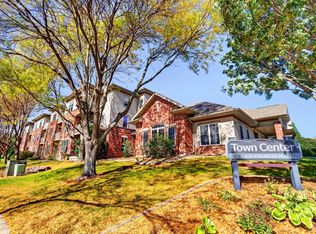 MLS ID #2031648, Mary Gandolfo. SCWMLS
- $229,9002 bd2 ba1.1k sqft141 Metro Ter Unit 203, Madison, WI 53718For Sale
 MLS ID #2024850, Tiffany Shields. SCWMLS
- $278,9002 bd2 ba1.2k sqft6633 Reston Heights Dr Unit 3, Madison, WI 53718For Sale
 MLS ID #2032861, Laurie Homan. SCWMLS
