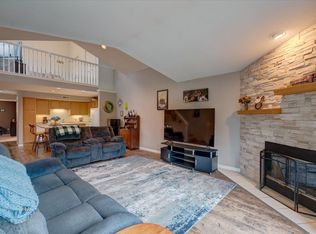
Move in ready upper condo with soaring cathedral ceilings with upper loft for your specific needs: office, 3rd bedroom, workout room, etc. Walls are all freshly painted and new luxury vinyl tile in entry, living areas and bathrooms and new carpet on stairway, bedrooms and walk-in closets. Updated ss appliances. Quick closing possible.
Active
$312,000
5449 Patriot Dr, Madison, WI 53718
2beds
1,594sqft
Condominium
Built in 1999
-- sqft lot
$306,000 Zestimate®
$196/sqft
$320/mo HOA
What's special
- --
- on Zillow
- 227
- views
- 23
- saves
Zillow last checked:
Listing updated:
Listed by:
Pam Boersma,
Restaino & Associates
Source: SCWMLS,MLS#: 2030129
Facts & features
Interior
Bedrooms & bathrooms
- Bedrooms: 2
- Bathrooms: 2
- Full bathrooms: 2
- Main level bathrooms: 2
Primary bedroom
- Level: Main
- Area: 176
- Dimensions: 11 x 16
Bedroom 2
- Level: Main
- Area: 130
- Dimensions: 10 x 13
Kitchen
- Features: Breakfast Bar, Kitchen Island, Range/Oven, Refrigerator, Dishwasher, Microwave, Disposal
- Level: Main
- Area: 99
- Dimensions: 9 x 11
Living room
- Level: Main
- Area: 336
- Dimensions: 24 x 14
Heating
- Forced Air
Cooling
- Central Air
Appliances
- Included: Washer, Dryer, Water softener included
- Laundry: Main Level
Features
- Walk-In Closet(s), Great room, Vaulted Ceiling(s), At Least 1 tub, Primary Bath, Loft
- Basement: None
- Number of fireplaces: 1
- Fireplace features: Gas, 1 fireplace
Interior area
- Total structure area: 1,594
- Total interior livable area: 1,594 sqft
- Finished area above ground: 1,594
Video & virtual tour
Property
Parking
- Total spaces: 2
- Parking features: 2 car Garage, Attached, Garage Door Opener, Asphalt
- Attached garage spaces: 2
Features
- Patio & porch: Deck/Balcony
- Exterior features: Private Entrance
Details
- Parcel number: 081023304314
- Zoning: PD
Construction
Type & style
- Home type: Condo
- Property subtype: Condominium
Materials
- Vinyl Siding, Brick
- Foundation: Poured concrete foundatn
Condition
- Year built: 1999
Details
- Builder name: Capitol Assc
Utilities & green energy
- Sewer: Public Sewer
- Water: Public
Community & HOA
Community
- Features: Common Green Space, Close to busline
- Security: Smoke Detector(s)
HOA
- Has HOA: Yes
- Services included: Snow Removal, Common area maintenance, Common area insurance, Reserve fund, Lawn maintenance
- HOA fee: $320 monthly
Location
- Region: Madison
Financial & listing details
- Price per square foot: $196/sqft
- Tax assessed value: $297,000
- Annual tax amount: $5,336
- Date on market: 8/10/2026
- Inclusions: Refrigerator, stove, microwave, dishwasher, sink disposal, washer, dryer, water softener
- Exclusions: seller's personal property
Estimated market value
$306,000
$291,000 - $321,000
$2,151/mo
Price history
| Date | Event | Price |
|---|---|---|
| 8/26/2026 | Listed for sale | $312,000+95.1%$196/sqft |
Source: SCWMLS #2030129 Report a problem | ||
| 6/7/2002 | Sold | $159,900$100/sqft |
Source: Agent Provided Report a problem | ||
Public tax history
| Year | Property taxes | Tax assessment |
|---|---|---|
| 2024 | $5,540 +12.4% | $268,300 +10% |
| 2023 | $4,927 | $243,900 +6% |
| 2022 | -- | $230,100 +13% |
| 2021 | -- | $203,600 +4% |
| 2020 | -- | $195,800 +4% |
| 2019 | $4,114 | $188,300 +7% |
| 2018 | $4,114 +9.5% | $176,000 +10% |
| 2017 | $3,757 +20.3% | $160,000 +15.7% |
| 2016 | $3,122 -0.4% | $138,300 +8% |
| 2014 | $3,133 -10.2% | $128,100 -8% |
| 2013 | $3,490 -3.9% | $139,200 -4% |
| 2012 | $3,630 +4% | $145,000 |
| 2011 | $3,490 +5.1% | $145,000 |
| 2010 | $3,322 -2% | $145,000 -9.1% |
| 2009 | $3,388 +1% | $159,600 -5% |
| 2008 | $3,354 +2% | $168,000 |
| 2007 | $3,287 +0.7% | $168,000 |
| 2006 | $3,263 -1.5% | $168,000 +3% |
| 2005 | $3,312 -0.8% | $163,100 |
| 2004 | $3,339 -3% | $163,100 |
| 2003 | $3,443 +15.2% | $163,100 +17.3% |
| 2002 | $2,988 -1.1% | $139,000 +5% |
| 2001 | $3,021 -7.2% | $132,400 -3.8% |
| 2000 | $3,254 | $137,600 |
Find assessor info on the county website
Monthly payment
Est. payment
Payment breakdown
Explore the cost of this home by adjusting the details. Changes won't be saved.Climate risks
Neighborhood: High Crossing
Nearby schools
Schools provided by the listing agent
- Elementary: Meadow View
- Middle: Central Heights
- High: Sun Prairie East
- District: Sun Prairie
Source: SCWMLS. This data may not be complete. We recommend contacting the local school district to confirm school assignments for this home.



Similar homes
- $210,0001 bd1 ba990 sqft5354 Congress Ave APT 1, Madison, WI 53718For Sale
 MLS ID #2031225, Marine Yoo. SCWMLS
 - $264,9002 bd2 ba1.1k sqft2884 Holborn Cir, Madison, WI 53718For Sale
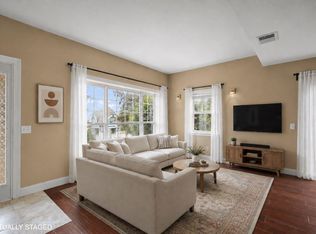 MLS ID #2027195, Ellie Feldman Colosimo. SCWMLS
 - $349,0003 bd3 ba2.3k sqft203 Wyalusing Dr, Madison, WI 53718For Sale
 MLS ID #2031158, Kaitlin Solomon. SCWMLS
 - $250,0002 bd2 ba1.1k sqft2958 Holborn Cir, Madison, WI 53718For Sale
 MLS ID #2028296, Dan Chin Homes Team. SCWMLS
