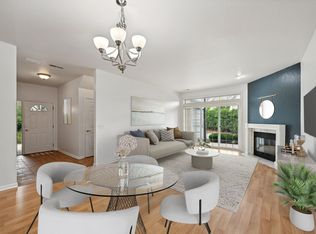
End-unit privacy, updated interiors, and room to spread out! This spacious 2-bedroom, 2-bath condo offers the convenience of low-maintenance living with a private entrance, attached 2-car garage, and versatile bonus loft—perfect for a home office, second living area, or creative space. Vaulted ceilings and abundant natural light enhance the open-concept living space, featuring a cozy gas fireplace, fresh paint, updated flooring, and a refreshed kitchen with quartz countertops. Enjoy your private balcony and generous storage throughout. Ideally located near Target, coffee shops, shopping, dining, and everyday conveniences, with easy access to Dane County Regional Airport and the East Washington corridor's restaurants and entertainment. A thoughtfully updated end unit offering space, privacy, and convenience in one inviting package!
Active
$300,000
5451 Congress Ave, Madison, WI 53718
2beds
1,594sqft
Condominium
Built in 1999
-- sqft lot
$298,800 Zestimate®
$188/sqft
$320/mo HOA
What's special
- --
- on Zillow
- 661
- views
- 64
- saves
Zillow last checked:
Listing updated:
Listed by:
Becca Mauch,
Compass Real Estate Wisconsin
Source: SCWMLS,MLS#: 2034738
Facts & features
Interior
Bedrooms & bathrooms
- Bedrooms: 2
- Bathrooms: 2
- Full bathrooms: 2
- Main level bathrooms: 2
Primary bedroom
- Level: Main
- Area: 176
- Dimensions: 16 x 11
Bedroom 2
- Level: Main
- Area: 130
- Dimensions: 13 x 10
Kitchen
- Features: Kitchen Island, Range/Oven, Refrigerator, Dishwasher, Microwave, Disposal
- Level: Main
- Area: 99
- Dimensions: 11 x 9
Living room
- Level: Main
- Area: 264
- Dimensions: 24 x 11
Heating
- Forced Air
Appliances
- Included: Washer, Dryer, Water Softener Rented
- Laundry: Main Level
Features
- Walk-In Closet(s), Great room, Vaulted Ceiling(s), At Least 1 tub, Smart doorbell, Ceiling Fan(s), Primary Bath, Loft
- Flooring: Wood or sim. wood floors
- Basement: None
- Number of fireplaces: 1
- Fireplace features: Gas, 1 fireplace
Interior area
- Total structure area: 1,594
- Total interior livable area: 1,594 sqft
- Finished area above ground: 1,594
Video & virtual tour
Property
Parking
- Total spaces: 2
- Parking features: 2 car Garage, Attached, Asphalt, Keyless Entry
- Attached garage spaces: 2
Features
- Patio & porch: Deck/Balcony
- Exterior features: Private Entrance
Details
- Parcel number: 081023304215
- Zoning: PD
Construction
Type & style
- Home type: Condo
- Property subtype: Condominium
Materials
- Vinyl Siding, Brick
Condition
- Year built: 1999
Utilities & green energy
- Sewer: Public Sewer
- Water: Public
- Utilities for property: Cable/Satellite Available, Internet - Cable
Community & HOA
Community
- Security: Smoke Detector(s)
HOA
- Has HOA: Yes
- Amenities included: Parking
- Services included: Trash, Snow Removal, Common area maintenance, Common area insurance, Reserve fund, Lawn maintenance
- HOA fee: $320 monthly
Location
- Region: Madison
Financial & listing details
- Price per square foot: $188/sqft
- Tax assessed value: $291,100
- Annual tax amount: $5,360
- Date on market: 10/15/2026
- Inclusions: Refrigerator, stove/oven, microwave, dishwasher, sink disposal, washer, dryer, tv mounts (3), blinds.
- Exclusions: Seller's Personal Property, Curtains and rods.
Estimated market value
$298,800
$284,000 - $314,000
$2,128/mo
Price history
| Date | Event | Price |
|---|---|---|
| 10/15/2026 | Listed for sale | $300,000+22.4%$188/sqft |
Source: SCWMLS #2034738 Report a problem | ||
| 12/2/2022 | Sold | $245,000+24.1%$154/sqft |
Source: Public Record Report a problem | ||
| 5/29/2019 | Sold | $197,500+39.1%$124/sqft |
Source: Public Record Report a problem | ||
| 6/23/2015 | Sold | $142,000$89/sqft |
Source: Public Record Report a problem | ||
Public tax history
| Year | Property taxes | Tax assessment |
|---|---|---|
| 2025 | $5,360 -3.7% | $291,100 +8% |
| 2024 | $5,565 +12.4% | $269,500 +10% |
| 2023 | $4,950 | $245,000 +5.6% |
| 2022 | -- | $232,100 +13% |
| 2021 | -- | $205,400 +4% |
| 2020 | -- | $197,500 +4.9% |
| 2019 | $4,114 | $188,300 +7% |
| 2018 | $4,114 +9.5% | $176,000 +10% |
| 2017 | $3,757 +20.3% | $160,000 +12.7% |
| 2016 | $3,122 -0.4% | $142,000 +10.9% |
| 2014 | $3,133 -10.2% | $128,100 -8% |
| 2013 | $3,490 -3.9% | $139,200 -4% |
| 2012 | $3,630 +4% | $145,000 |
| 2011 | $3,490 +5.1% | $145,000 |
| 2010 | $3,322 +2.8% | $145,000 -4.9% |
| 2009 | $3,232 +1% | $152,400 -5% |
| 2008 | $3,200 +2% | $160,400 |
| 2007 | $3,139 +0.7% | $160,400 |
| 2006 | $3,116 -1.5% | $160,400 +3% |
| 2005 | $3,162 -0.8% | $155,700 |
| 2004 | $3,188 -1.9% | $155,700 |
| 2003 | $3,249 +8.8% | $155,700 +12% |
| 2002 | $2,988 -1.1% | $139,000 +5% |
| 2001 | $3,021 +14% | $132,400 +18.2% |
| 2000 | $2,649 | $112,000 |
Find assessor info on the county website
Monthly payment
Est. payment
Payment breakdown
Explore the cost of this home by adjusting the details. Changes won't be saved.Climate risks
Neighborhood: High Crossing
Nearby schools
Schools provided by the listing agent
- District: Sun Prairie
Source: SCWMLS. This data may not be complete. We recommend contacting the local school district to confirm school assignments for this home.

Similar homes
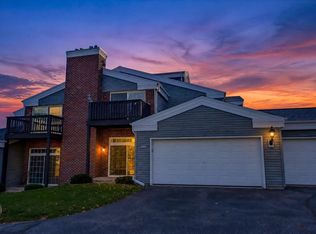
- $299,0002 bd2 ba1.3k sqft5439 Congress Ave, Madison, WI 53718For Sale
 MLS ID #2035391, Lisa Schuetz. SCWMLS
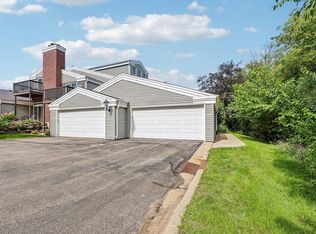
- $300,0002 bd2 ba1.5k sqft5449 Patriot Dr, Madison, WI 53718For Sale
 MLS ID #2030129, Pam Boersma. SCWMLS
- $285,0002 bd3 ba1.6k sqft4034 Felland Rd, Madison, WI 53718For Sale
 MLS ID #2031844, Carolyn Bostick. SCWMLS
- $279,9002 bd3 ba1.6k sqft4002 Felland Rd, Madison, WI 53718For Sale
 MLS ID #2030888, Katie Martin. SCWMLS
