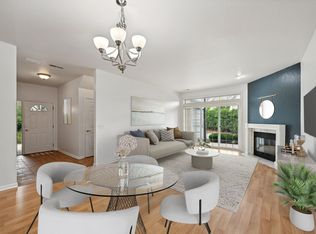
Welcome Home to Easy Living! This beautifully maintained 1-story ranch condo offers the perfect blend of modern comfort and low-maintenance convenience in a peaceful neighborhood. Step inside to a bright and open layout featuring warm laminate floors that flow seamlessly throughout the main living areas. The updated kitchen shines with contemporary finishes, under and over cabinet lighting and a suite of newer appliances, making meal prep a breeze. The inviting living room serves as the ideal spot to unwind, centered around a cozy gas fireplace perfect for chilly evenings. The thoughtful layout includes 2 bedrooms and 2 bathrooms, highlighted by a spacious primary suite featuring a private en suite bathroom and an impressive walk-in closet. The second bedroom and nearby full bathroom offer wonderful versatility for guests, a roommate or family. Step through sliding doors to a tidy patio for outdoor relaxation.
Active
$299,000
5439 Congress Ave, Madison, WI 53718
2beds
1,305sqft
Condominium
Built in 2004
-- sqft lot
$296,900 Zestimate®
$229/sqft
$320/mo HOA
What's special
- --
- on Zillow
- 196
- views
- 15
- saves
Zillow last checked:
Listing updated:
Listed by:
Lisa Schuetz,
Restaino & Associates
Source: SCWMLS,MLS#: 2035391
Facts & features
Interior
Bedrooms & bathrooms
- Bedrooms: 2
- Bathrooms: 2
- Full bathrooms: 2
- Main level bathrooms: 2
Primary bedroom
- Level: Main
- Area: 198
- Dimensions: 11 x 18
Bedroom 2
- Level: Main
- Area: 130
- Dimensions: 10 x 13
Dining room
- Level: Main
- Area: 112
- Dimensions: 8 x 14
Kitchen
- Features: Breakfast Bar, Kitchen Island, Range/Oven, Refrigerator, Dishwasher, Microwave, Disposal
- Level: Main
- Area: 112
- Dimensions: 8 x 14
Living room
- Level: Main
- Area: 210
- Dimensions: 14 x 15
Heating
- Forced Air
Cooling
- Central Air
Appliances
- Included: Washer, Dryer
- Laundry: Main Level
Features
- Walk-In Closet(s), At Least 1 tub
- Basement: None
- Number of fireplaces: 1
- Fireplace features: Gas, 1 fireplace
Interior area
- Total structure area: 1,305
- Total interior livable area: 1,305 sqft
- Finished area above ground: 1,305
Property
Parking
- Total spaces: 2
- Parking features: 2 car Garage, Attached, Garage Door Opener
- Attached garage spaces: 2
Features
- Patio & porch: Deck/Balcony
- Exterior features: Private Entrance
Details
- Parcel number: 081023304330
- Zoning: PUDSIP
Construction
Type & style
- Home type: Condo
- Property subtype: Condominium
Materials
- Vinyl Siding, Brick, Stone
Condition
- Year built: 2004
Utilities & green energy
- Sewer: Public Sewer
- Water: Public
- Utilities for property: Cable/Satellite Available
Green energy
- Energy efficient items: Appliances
Community & HOA
Community
- Features: Common Green Space
HOA
- Has HOA: Yes
- Services included: Trash, Snow Removal, Common area maintenance, Common area insurance, Reserve fund
- HOA fee: $320 monthly
Location
- Region: Madison
Financial & listing details
- Price per square foot: $229/sqft
- Tax assessed value: $264,600
- Annual tax amount: $4,467
- Date on market: 10/26/2026
- Listing terms: Rental Allowed
- Inclusions: Dishwasher, refrigerator, stove, microwave, window hardware, garage shelving
- Exclusions: Personal Property including staging items.
Estimated market value
$296,900
$282,000 - $312,000
$1,941/mo
Price history
| Date | Event | Price |
|---|---|---|
| 10/26/2026 | Listed for sale | $299,000+139.2%$229/sqft |
Source: SCWMLS #2035391 Report a problem | ||
| 3/21/2014 | Sold | $125,000+0.1%$96/sqft |
Source: Public Record Report a problem | ||
| 2/28/2014 | Price change | $124,900-3.2%$96/sqft |
Source: Win Win Partners LLC dba Keller Williams Realty Madison Crossroads #1702770 Report a problem | ||
| 12/12/2013 | Listed for sale | $129,000+96.3%$99/sqft |
Source: Win Win Partners LLC dba Keller Williams Realty Madison Crossroads #1702770 Report a problem | ||
| 1/28/2011 | Sold | $65,700-53%$50/sqft |
Source: Public Record Report a problem | ||
| 7/30/2010 | Listed for sale | $139,900-15.2%$107/sqft |
Source: Keller Williams Realty Madison East #1601452 Report a problem | ||
| 7/18/2005 | Sold | $164,900$126/sqft |
Source: Public Record Report a problem | ||
Public tax history
| Year | Property taxes | Tax assessment |
|---|---|---|
| 2025 | $4,467 -9.5% | $258,100 +8% |
| 2024 | $4,935 +13.5% | $239,000 +11% |
| 2023 | $4,350 | $215,300 +10.9% |
| 2022 | -- | $194,200 +13% |
| 2021 | -- | $171,900 +4% |
| 2020 | -- | $165,300 +4% |
| 2019 | $3,458 | $158,900 +7% |
| 2018 | $3,458 +9.5% | $148,500 +10% |
| 2017 | $3,157 +5.4% | $135,000 +1.7% |
| 2016 | $2,994 -1.2% | $132,800 +7.1% |
| 2014 | $3,030 -10.7% | $124,000 -3.7% |
| 2013 | $3,393 +5.6% | $128,800 |
| 2012 | $3,215 -5.3% | $128,800 -8.7% |
| 2011 | $3,393 -0.3% | $141,100 -5% |
| 2010 | $3,404 +2.4% | $148,500 -5.2% |
| 2009 | $3,325 +1% | $156,700 -5% |
| 2008 | $3,291 +2% | $164,900 |
| 2007 | $3,227 +0.7% | $164,900 |
| 2006 | $3,203 -1.4% | $164,900 +3.1% |
| 2005 | $3,249 +540% | $160,000 +545.2% |
| 2004 | $508 +112.4% | $24,800 |
| 2003 | $239 +5.3% | $24,800 +158.3% |
| 2000 | $227 | $9,600 |
Find assessor info on the county website
Monthly payment
Est. payment
Payment breakdown
Explore the cost of this home by adjusting the details. Changes won't be saved.Climate risks
Neighborhood: High Crossing
Nearby schools
Schools provided by the listing agent
- Elementary: Eastside
- Middle: Patrick Marsh
- High: Sun Prairie East
- District: Sun Prairie
Source: SCWMLS. This data may not be complete. We recommend contacting the local school district to confirm school assignments for this home.

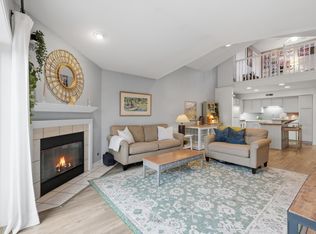
Similar homes
- $300,0002 bd2 ba1.5k sqft5451 Congress Ave, Madison, WI 53718For Sale
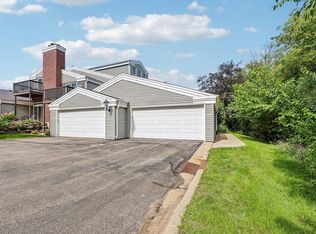
 MLS ID #2034738, Becca Mauch. SCWMLS
- $300,0002 bd2 ba1.5k sqft5449 Patriot Dr, Madison, WI 53718For Sale
 MLS ID #2030129, Pam Boersma. SCWMLS
- $285,0002 bd3 ba1.6k sqft4034 Felland Rd, Madison, WI 53718For Sale
 MLS ID #2031844, Carolyn Bostick. SCWMLS
- $250,0002 bd2 ba1.2k sqft141 Metro Ter Unit 301, Madison, WI 53718For Sale
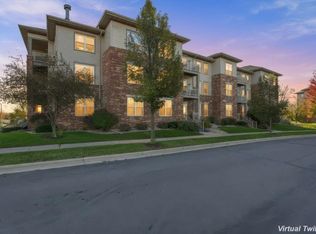 MLS ID #2034995, Matt Deadman. SCWMLS
