Whether you're buying your first home, looking for low-maintenance living & community, or hoping to offset your mortgage w/ a roommate, Unit 203 at 141 Metro Terrace, conveniently located for your commute & daily needs, is an affordable, natural choice for YOU! This 2 bed, 2 bath, thoughtfully designed condo, w/ newer carpet, light fixtures & windows, in unit laundry, an updated balcony, & primary suite, w/ private bath & walk in closet, offers appealing space, ease, & comfort. The controlled-entry building, w/ elevator access, 2 heated, underground parking stalls, & an additional storage space, provides security & convenience, while the Clubhouse gives you the perfect gathering space, w/ an exercise room to stay active year round. An attentive management company & active association ensures the care & confidence of your investment, w/ a new roof recently added through a Special Assessment to be paid in full by Seller for a GREAT start to your investment! Schedule a showing today!
Active
Price cut: $5K (8/14)
$239,900
141 Metro Ter Unit 203, Madison, WI 53718
2beds
1,185sqft
Condominium
Built in 2006
-- sqft lot
$239,900 Zestimate®
$202/sqft
$415/mo HOA
What's special
- --
- on Zillow
- 290
- views
- 12
- saves
Zillow last checked:
Listing updated:
Listed by:
Tiffany Shields,
Century 21 Affiliated
Source: SCWMLS,MLS#: 2024850
Facts & features
Interior
Bedrooms & bathrooms
- Bedrooms: 2
- Bathrooms: 2
- Full bathrooms: 2
- Main level bathrooms: 2
Primary bedroom
- Level: Main
- Area: 182
- Dimensions: 13 x 14
Bedroom 2
- Level: Main
- Area: 144
- Dimensions: 12 x 12
Kitchen
- Features: Breakfast Bar, Range/Oven, Refrigerator, Dishwasher, Microwave, Disposal
- Level: Main
- Area: 100
- Dimensions: 10 x 10
Living room
- Level: Main
- Area: 210
- Dimensions: 15 x 14
Heating
- Forced Air
Cooling
- Central Air
Appliances
- Laundry: Main Level
Features
- Walk-In Closet(s), Storage Unit Inc, At Least 1 tub, Split bedrooms, Smart Thermostat, Ceiling Fan(s)
- Windows: Window Coverings
- Basement: None
- Has fireplace: No
Interior area
- Total structure area: 1,185
- Total interior livable area: 1,185 sqft
- Finished area above ground: 1,185
Property
Parking
- Parking features: Underground, Heated Garage, 2+ spaces assigned
- Has attached garage: Yes
Features
- Patio & porch: Deck/Balcony
Details
- Parcel number: 071002107409
- Zoning: PD
- Other equipment: Intercom
Construction
Type & style
- Home type: Condo
- Property subtype: Condominium
Materials
- Vinyl Siding, Brick, Stone
Condition
- Year built: 2006
Utilities & green energy
- Sewer: Public Sewer
- Water: Public
- Utilities for property: Internet - Cable
Community & HOA
Community
- Features: Clubhouse, Common Green Space, Fitness Center, Close to busline, Elevator
- Security: Security system for Unit, Carbon Monoxide Detector(s), Smoke Detector(s), Security System
HOA
- Has HOA: Yes
- Amenities included: Recreation Facilities
- Services included: Hot Water, Water/Sewer, Trash, Snow Removal, Common area maintenance, Common area insurance, Lawn maintenance
- HOA fee: $415 monthly
Location
- Region: Madison
Financial & listing details
- Price per square foot: $202/sqft
- Tax assessed value: $246,400
- Annual tax amount: $4,036
- Date on market: 6/3/2026
- Inclusions: Refrigerator, Range/Oven, Microwave, Dishwasher, Disposal, Smart Thermostat, All Window Coverings, Ring Camera, and Additional Ceiling Fan / Light Fixture
- Exclusions: Seller's Personal Belongings
Estimated market value
$239,900
$228,000 - $252,000
$1,946/mo
Price history
| Date | Event | Price |
|---|---|---|
| 8/14/2026 | Price change | $239,900-2%$202/sqft |
Source: SCWMLS #2024850 Report a problem | ||
| 7/22/2026 | Price change | $244,900-2%$207/sqft |
Source: SCWMLS #2024850 Report a problem | ||
| 7/11/2026 | Listed for sale | $249,900+51.5%$211/sqft |
Source: SCWMLS #2024850 Report a problem | ||
| 5/15/2019 | Sold | $165,000-2.9%$139/sqft |
Source: SCWMLS #1853024 Report a problem | ||
| 3/30/2019 | Listed for sale | $169,900+13.3%$143/sqft |
Source: RE/MAX Preferred #1853024 Report a problem | ||
| 6/4/2007 | Sold | $149,900$126/sqft |
Source: Public Record Report a problem | ||
Public tax history
| Year | Property taxes | Tax assessment |
|---|---|---|
| 2024 | $4,275 +6.9% | $218,400 +10% |
| 2023 | $3,999 | $198,500 +3.3% |
| 2022 | -- | $192,100 +13% |
| 2021 | -- | $170,000 +3% |
| 2020 | -- | $165,000 +0.1% |
| 2019 | $3,424 | $164,800 +6% |
| 2018 | $3,424 +15.3% | $155,500 +19% |
| 2017 | $2,970 +8.5% | $130,700 +6% |
| 2016 | $2,738 +2% | $123,300 +8.2% |
| 2014 | $2,684 -1% | $114,000 -1.9% |
| 2013 | $2,712 -0.9% | $116,200 |
| 2012 | $2,736 +0.9% | $116,200 -4% |
| 2011 | $2,712 -8.6% | $121,000 -11.5% |
| 2010 | $2,965 +2.7% | $136,700 -5% |
| 2009 | $2,888 +0.3% | $143,900 -4% |
| 2008 | $2,880 +47.9% | $149,900 +51.3% |
| 2007 | $1,947 +221.9% | $99,100 +222.8% |
| 2006 | $605 | $30,700 |
Find assessor info on the county website
Monthly payment
Est. payment
Payment breakdown
Explore the cost of this home by adjusting the details. Changes won't be saved.Climate risks
Neighborhood: 53718
Nearby schools
Schools provided by the listing agent
- Elementary: Kennedy
- Middle: Whitehorse
- High: Lafollette
- District: Madison
Source: SCWMLS. This data may not be complete. We recommend contacting the local school district to confirm school assignments for this home.
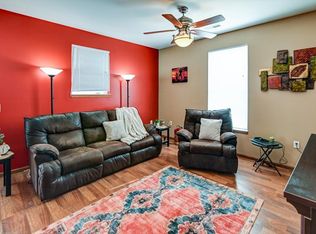


Similar homes
- $278,9002 bd2 ba1.2k sqft6633 Reston Heights Dr Unit 3, Madison, WI 53718For Sale
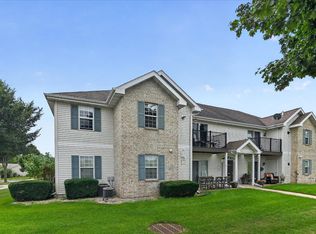 MLS ID #2032861, Laurie Homan. SCWMLS
 - $240,0002 bd2 ba1.1k sqft18 Kings Mill Cir Unit 304, Madison, WI 53718For Sale
 MLS ID #2031441, Michael Weiss. SCWMLS
 - $234,9003 bd2 ba1k sqft952 Rockefeller Ln, Madison, WI 53704For Sale
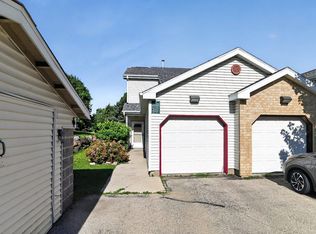 MLS ID #2033436, Brenda Cuta. SCWMLS
 - $320,0003 bd2 ba1.3k sqft121 Metro Ter Unit 208, Madison, WI 53718For Sale
 MLS ID #2029156, Cindy Drehmel. SCWMLS
