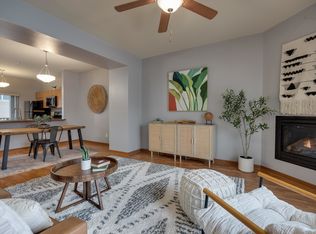
Welcome to this beautifully maintained 2-bedroom, 2.5-bathroom townhome in Madison’s desirable Grandview Townhome Condos. Offering 1,462 sq. ft. of comfortable living space, this home features an inviting open-concept main level filled with natural light, spacious living and dining areas, and a well-appointed kitchen. Enjoy outdoor living from two decks, including a screened in area perfect for relaxing or entertaining. Upstairs, both generously sized bedrooms offer the convenience of private en-suite bathrooms, while the laundry is conveniently located nearby. The lower level provides flexible additional living space ideal for a family room, home office, workout area, or guest space, along with direct access to the private attached 2-car garage. Conveniently located near parks, shopping, restaurants, farmer’s markets, bus routes, and everyday amenities, this home offers comfort, functionality, and an excellent Madison location.
Active
$320,000
5829 Gemini Dr, Madison, WI 53718
2beds
1,462sqft
Townhouse
Built in 2007
-- sqft lot
$317,300 Zestimate®
$219/sqft
$300/mo HOA
What's special
- --
- on Zillow
- 259
- views
- 9
- saves
Zillow last checked:
Listing updated:
Listed by:
Tiffany Malone,
Compass Real Estate Wisconsin
Source: SCWMLS,MLS#: 2032266
Facts & features
Interior
Bedrooms & bathrooms
- Bedrooms: 2
- Bathrooms: 3
- Full bathrooms: 2
- 1/2 bathrooms: 1
Primary bedroom
- Level: Upper
- Area: 168
- Dimensions: 14 x 12
Bedroom 2
- Level: Upper
- Area: 156
- Dimensions: 13 x 12
Family room
- Area: 306
- Dimensions: 18 x 17
Kitchen
- Features: Pantry, Range/Oven, Refrigerator, Dishwasher, Microwave, Disposal
- Level: Upper
- Area: 168
- Dimensions: 14 x 12
Living room
- Level: Lower
- Area: 140
- Dimensions: 14 x 10
Heating
- Forced Air
Cooling
- Central Air
Appliances
- Included: Washer, Dryer
- Laundry: Upper Level
Features
- Basement: None
- Number of fireplaces: 1
- Fireplace features: Gas, 1 fireplace
Interior area
- Total structure area: 1,462
- Total interior livable area: 1,462 sqft
- Finished area above ground: 1,211
Property
Parking
- Total spaces: 2
- Parking features: 2 car Garage, Attached
- Attached garage spaces: 2
Features
- Patio & porch: Deck/Balcony
- Exterior features: Private Entrance
Details
- Parcel number: 071011223064
- Zoning: res
Construction
Type & style
- Home type: Townhouse
- Property subtype: Townhouse
Materials
- Vinyl Siding
Condition
- Year built: 2007
Utilities & green energy
- Sewer: Public Sewer
- Water: Public
Community & HOA
HOA
- Has HOA: Yes
- Amenities included: Parking
- Services included: Snow Removal, Common area maintenance, Common area insurance, Reserve fund
- HOA fee: $300 monthly
Location
- Region: Madison
Financial & listing details
- Price per square foot: $219/sqft
- Tax assessed value: $305,900
- Annual tax amount: $5,342
- Date on market: 9/9/2026
- Listing terms: Rental Allowed
- Inclusions: Refrigerator, Range/Oven, Dishwasher, Microwave, Washer, Dryer
- Exclusions: Sellers Personal Property
Estimated market value
$317,300
$301,000 - $333,000
$2,148/mo
Price history
| Date | Event | Price |
|---|---|---|
| 9/9/2026 | Listed for sale | $320,000+4.6%$219/sqft |
Source: SCWMLS #2032266 Report a problem | ||
| 7/16/2024 | Sold | $305,900$209/sqft |
Source: Public Record Report a problem | ||
| 5/25/2024 | Contingent | $305,900$209/sqft |
Source:  WIREX MLS #1977890 Report a problem WIREX MLS #1977890 Report a problem | ||
| 5/23/2024 | Listed for sale | $305,900+71.9%$209/sqft |
Source: WIREX MLS #1977890 Report a problem | ||
| 3/30/2017 | Sold | $178,000$122/sqft |
Source: Public Record Report a problem | ||
Public tax history
| Year | Property taxes | Tax assessment |
|---|---|---|
| 2024 | $5,822 +4.9% | $297,400 +8% |
| 2023 | $5,549 | $275,400 +16.3% |
| 2022 | -- | $236,900 +15% |
| 2021 | -- | $206,000 +5% |
| 2020 | -- | $196,200 +4% |
| 2019 | $3,931 | $188,700 +6% |
| 2018 | $3,931 +0.5% | $178,000 +4% |
| 2017 | $3,913 +10.4% | $171,100 +11% |
| 2016 | $3,544 -0.1% | $154,100 +3% |
| 2014 | $3,547 -12.8% | $149,600 +4.6% |
| 2013 | $4,068 +20.2% | $143,000 |
| 2012 | $3,385 -16.8% | $143,000 -20.5% |
| 2011 | $4,068 +3.6% | $179,900 |
| 2010 | $3,926 +78.6% | $179,900 +63% |
| 2009 | $2,199 -27.5% | $110,400 -30% |
| 2008 | $3,032 | $157,700 |
Find assessor info on the county website
Monthly payment
Est. payment
Payment breakdown
Explore the cost of this home by adjusting the details. Changes won't be saved.Climate risks
Neighborhood: McClellan Park
Nearby schools
Schools provided by the listing agent
- Elementary: Elvehjem
- Middle: Sennett
- High: Lafollette
- District: Madison
Source: SCWMLS. This data may not be complete. We recommend contacting the local school district to confirm school assignments for this home.


Similar homes
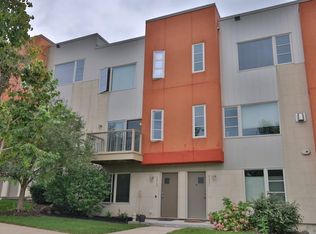
- $285,0002 bd3 ba1.6k sqft4010 Felland Rd, Madison, WI 53718For Sale
 MLS ID #2032476, Tiffany Tobias. SCWMLS
 - $285,0002 bd3 ba1.6k sqft4034 Felland Rd, Madison, WI 53718For Sale
 MLS ID #2031844, Carolyn Bostick. SCWMLS
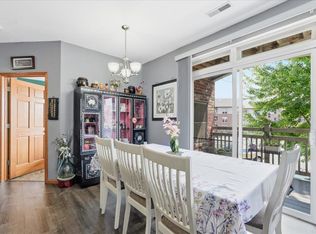
 - $320,0003 bd2 ba1.3k sqft121 Metro Ter Unit 208, Madison, WI 53718For Sale
 MLS ID #2029156, Cindy Drehmel. SCWMLS
 - $450,0003 bd2 ba1.6k sqft432 Pluto St, Madison, WI 53718For Sale
 MLS ID #2032789, Kathy DePrey. SCWMLS
