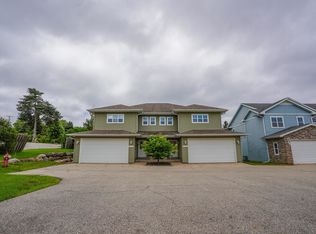
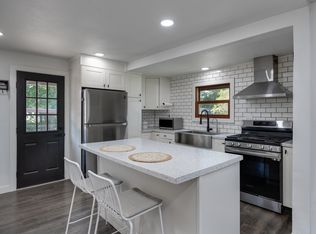
Welcome to Liberty Place Condominiums, where your heart is home. This fully remodeled half-duplex end unit is available now, offering thoughtful updates and a layout designed for easy living. Tucked along the Capital City Bike Trail and directly across from Village Park, this peaceful, private setting is just minutes from Madison and the Beltline. Part of a 20-unit community, this home comes with low monthly dues of $175, flexible floor plan options, and a quiet setting that's tough to find this close to the city. Step inside to a corner gas fireplace, beautifully refinished oak hardwood floors, Stainless steel appliances, nice counter tops and tasteful fixtures round out the finishes in this true move-in ready home.
Active
$315,000
5101 Merwood Ln, Madison, WI 53718
2beds
1,012sqft
Half Duplex
Built in 2010
-- sqft lot
$314,600 Zestimate®
$311/sqft
$175/mo HOA
What's special
- --
- on Zillow
- 930
- views
- 41
- saves
Zillow last checked:
Listing updated:
Listed by:
Lavant Group,
NextHome Strategy,
Corey Fischbach,
NextHome Strategy
Source: SCWMLS,MLS#: 2029770
Facts & features
Interior
Bedrooms & bathrooms
- Bedrooms: 2
- Bathrooms: 2
- Full bathrooms: 2
- Main level bathrooms: 2
Primary bedroom
- Level: Main
- Area: 176
- Dimensions: 16 x 11
Bedroom 2
- Level: Main
- Area: 121
- Dimensions: 11 x 11
Dining room
- Level: Main
- Area: 110
- Dimensions: 10 x 11
Kitchen
- Features: Breakfast Bar, Pantry, Range/Oven, Refrigerator, Dishwasher, Microwave, Disposal
- Level: Main
- Area: 132
- Dimensions: 11 x 12
Living room
- Level: Main
- Area: 182
- Dimensions: 14 x 13
Heating
- Forced Air
Cooling
- Central Air
Appliances
- Included: Washer, Dryer, Water softener included
- Laundry: Main Level
Features
- Walk-In Closet(s), Great room, Vaulted Ceiling(s), At Least 1 tub
- Flooring: Wood or sim. wood floors
- Basement: Full,Full Size Windows/Exposed,8ft + Ceiling,Bath/Stubbed
- Number of fireplaces: 1
- Fireplace features: Gas, 1 fireplace
- Common walls with other units/homes: 1 Common Wall,End Unit
Interior area
- Total structure area: 1,012
- Total interior livable area: 1,012 sqft
- Finished area above ground: 1,012
Video & virtual tour
Property
Parking
- Total spaces: 2
- Parking features: 2 car Garage, Attached, Garage Door Opener
- Attached garage spaces: 2
Features
- Patio & porch: Patio
- Exterior features: Private Entrance
Lot
- Features: Cul-De-Sac
Details
- Parcel number: 071034113010
- Zoning: SR-V2
Construction
Type & style
- Home type: SingleFamily
- Property subtype: Half Duplex
Materials
- Vinyl Siding, Brick, Stone
- Foundation: Poured concrete foundatn
Condition
- Year built: 2010
Utilities & green energy
- Sewer: Public Sewer
- Water: Public
- Utilities for property: Cable/Satellite Available
Community & HOA
Community
- Features: Close to busline
HOA
- Has HOA: Yes
- Amenities included: Condo docs to be recorded
- Services included: Trash, Snow Removal, Common area maintenance, Common area insurance, Reserve fund, Lawn maintenance
- HOA fee: $175 monthly
Location
- Region: Madison
Financial & listing details
- Price per square foot: $311/sqft
- Tax assessed value: $314,000
- Annual tax amount: $5,767
- Date on market: 8/5/2026
- Listing terms: Rental Allowed
- Inclusions: Refrigerator, Dishwasher, Range/Oven, Washer, Dryer, Water Softener
- Exclusions: Seller's personal property
Estimated market value
$314,600
$299,000 - $330,000
$1,806/mo
Price history
| Date | Event | Price |
|---|---|---|
| 8/5/2026 | Listed for sale | $315,000+0.3%$311/sqft |
Source: SCWMLS #2029770 Report a problem | ||
| 7/22/2024 | Sold | $314,000$310/sqft |
Source: Public Record Report a problem | ||
| 2/15/2023 | Listing removed | -- |
Source: Zillow Rentals Report a problem | ||
| 2/4/2023 | Listed for rent | $1,695$2/sqft |
Source: Zillow Rentals Report a problem | ||
Public tax history
| Year | Property taxes | Tax assessment |
|---|---|---|
| 2024 | -- | -- |
Find assessor info on the county website
Monthly payment
Est. payment
Payment breakdown
Explore the cost of this home by adjusting the details. Changes won't be saved.Climate risks
Neighborhood: 53718
Nearby schools
Schools provided by the listing agent
- Elementary: Henderson
- Middle: Sennett
- High: Lafollette
- District: Madison
Source: SCWMLS. This data may not be complete. We recommend contacting the local school district to confirm school assignments for this home.


Similar homes
- $349,0003 bd2 ba1.4k sqft4817 Marsh Rd, Madison, WI 53718For Sale
 MLS ID #2024305, Joshua D Holt. SCWMLS
 - $320,0002 bd3 ba1.4k sqft5829 Gemini Dr, Madison, WI 53718For Sale
 MLS ID #2032266, Tiffany Malone. SCWMLS
 - $319,9002 bd1 ba1k sqft4513 Rahel St, Madison, WI 53716For Sale
 MLS ID #2028954, Andrea Deel. SCWMLS
 - $325,0002 bd3 ba1.4k sqft8243 Starr Grass Dr, Madison, WI 53719For Sale
 MLS ID #2033894, Liz Lauer. SCWMLS
