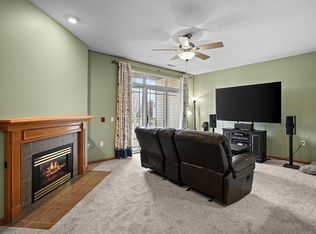
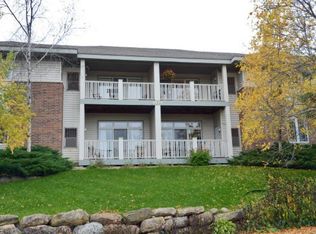
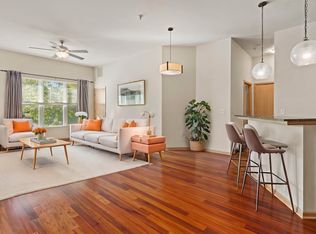
Welcome to easy condo living! This spacious 2-bedroom ranch-style condo is nestled in the heart of the sought-after Highlands of Seminole neighborhood, with trails, parks, and shopping just steps away. The bright, open-concept floor plan features vaulted ceilings in the living room, dining area, and kitchen w/ all SS apps & solid counters, creating a warm and airy atmosphere. Enjoy cozy evenings by the gas fireplace or relax on the covered private balcony. Formal dining, a dedicated laundry room, large walk-in closets & en-suite bathrooms in both bedrooms! A private entry and attached 2-car garage add convenience and security. Stylish, spacious, and perfectly located—this one is ready to welcome you home!
Active
Price cut: $15K (9/10)
$299,900
5583 Bantry Ln APT 3, Fitchburg, WI 53711
2beds
1,220sqft
Condominium
Built in 1998
-- sqft lot
$298,700 Zestimate®
$246/sqft
$365/mo HOA
What's special
- --
- on Zillow
- 399
- views
- 30
- saves
Zillow last checked:
Listing updated:
Listed by:
Chris Barreau,
MHB Real Estate,
Brooke Mussehl,
MHB Real Estate
Source: SCWMLS,MLS#: 2030509
Facts & features
Interior
Bedrooms & bathrooms
- Bedrooms: 2
- Bathrooms: 2
- Full bathrooms: 2
- Main level bathrooms: 2
Primary bedroom
- Level: Main
- Area: 195
- Dimensions: 15 x 13
Bedroom 2
- Level: Main
- Area: 169
- Dimensions: 13 x 13
Dining room
- Level: Main
- Area: 90
- Dimensions: 10 x 9
Kitchen
- Features: Breakfast Bar, Pantry, Range/Oven, Refrigerator, Dishwasher, Microwave, Disposal
- Level: Main
- Area: 120
- Dimensions: 12 x 10
Living room
- Level: Main
- Area: 280
- Dimensions: 20 x 14
Heating
- Forced Air
Cooling
- Central Air
Appliances
- Included: Washer, Dryer, Water softener included
- Laundry: Main Level
Features
- Walk-In Closet(s), At Least 1 tub
- Flooring: Wood or sim. wood floors
- Basement: None
- Number of fireplaces: 1
- Fireplace features: Gas, 1 fireplace
Interior area
- Total structure area: 1,220
- Total interior livable area: 1,220 sqft
- Finished area above ground: 1,220
Property
Parking
- Total spaces: 2
- Parking features: 2 car Garage, Attached, 2+ spaces assigned, Garage Door Opener
- Attached garage spaces: 2
Features
- Patio & porch: Patio
- Exterior features: Private Entrance
Details
- Parcel number: 060904402444
- Zoning: Res
Construction
Type & style
- Home type: Condo
- Property subtype: Condominium
Materials
- Vinyl Siding, Aluminum Siding, Brick, Stone
Condition
- Year built: 1998
Utilities & green energy
- Sewer: Public Sewer
- Water: Public
- Utilities for property: Cable/Satellite Available
Community & HOA
HOA
- Has HOA: Yes
- Amenities included: Parking
- Services included: Trash, Snow Removal, Common area maintenance, Common area insurance, Reserve fund
- HOA fee: $365 monthly
Location
- Region: Fitchburg
Financial & listing details
- Price per square foot: $246/sqft
- Tax assessed value: $280,500
- Annual tax amount: $5,052
- Date on market: 8/14/2026
- Inclusions: Refrigerator, Range/Oven, Microwave, Dishwasher, Disposal, Washer/Dryer, All Window Coverings/Blinds
- Exclusions: Seller’s Personal Property
Estimated market value
$298,700
$284,000 - $314,000
$1,872/mo
Price history
| Date | Event | Price |
|---|---|---|
| 9/10/2026 | Price change | $299,900-4.8%$246/sqft |
Source: SCWMLS #2030509 Report a problem | ||
| 8/14/2026 | Listed for sale | $314,900+5%$258/sqft |
Source: SCWMLS #2030509 Report a problem | ||
| 3/28/2025 | Sold | $300,000+1.7%$246/sqft |
Source: SCWMLS #1992747 Report a problem | ||
| 2/13/2025 | Contingent | $294,900+35.6%$242/sqft |
Source:  WIREX MLS #1992747 Report a problem WIREX MLS #1992747 Report a problem | ||
| 4/1/2021 | Sold | $217,500+14.5%$178/sqft |
Source: Public Record Report a problem | ||
| 4/5/2018 | Sold | $190,000+2.7%$156/sqft |
Source: Public Record Report a problem | ||
| 3/9/2018 | Pending sale | $185,000$152/sqft |
Source: Keller Williams Realty #1823011 Report a problem | ||
| 3/9/2018 | Listed for sale | $185,000+36.1%$152/sqft |
Source: Keller Williams Realty #1823011 Report a problem | ||
| 5/17/2013 | Sold | $135,900$111/sqft |
Source: Public Record Report a problem | ||
| 3/8/2013 | Price change | $135,900-2.9%$111/sqft |
Source: Vflyer Homes #1667896 Report a problem | ||
| 10/12/2012 | Listed for sale | $139,900-14.7%$115/sqft |
Source: Vflyer Homes #1667896 Report a problem | ||
| 7/6/2005 | Sold | $164,000$134/sqft |
Source: Public Record Report a problem | ||
Public tax history
| Year | Property taxes | Tax assessment |
|---|---|---|
| 2025 | $5,052 +16.5% | $280,500 +2.6% |
| 2024 | $4,338 +14.9% | $273,500 +29.1% |
| 2023 | $3,775 +4.2% | $211,800 |
| 2022 | $3,622 +5.1% | $211,800 +21.4% |
| 2021 | $3,447 +1.6% | $174,400 |
| 2020 | $3,392 +4.7% | $174,400 -2.2% |
| 2019 | $3,241 0% | $178,400 +9.6% |
| 2018 | $3,241 -4.7% | $162,700 +0.7% |
| 2017 | $3,401 +14.4% | $161,600 +17.4% |
| 2016 | $2,972 +1.1% | $137,600 +0.8% |
| 2015 | $2,939 +1.6% | $136,500 -0.4% |
| 2014 | $2,892 -7% | $137,000 +6.9% |
| 2013 | $3,111 -1.4% | $128,100 -11.7% |
| 2012 | $3,155 +6.4% | $145,000 |
| 2011 | $2,964 | $145,000 |
| 2010 | $2,964 +1% | $145,000 -8.8% |
| 2009 | $2,934 +2.1% | $159,000 |
| 2008 | $2,874 -4.2% | $159,000 |
| 2007 | $2,998 +8.1% | $159,000 +6.7% |
| 2006 | $2,773 -13.3% | $149,000 |
| 2005 | $3,198 | $149,000 +41.9% |
| 2004 | $3,198 +1.1% | $105,000 |
| 2003 | $3,163 +4.1% | $105,000 |
| 2002 | $3,037 +5.7% | $105,000 |
| 2001 | $2,873 +3.4% | $105,000 |
| 2000 | $2,779 | $105,000 |
Find assessor info on the county website
Monthly payment
Est. payment
Payment breakdown
Explore the cost of this home by adjusting the details. Changes won't be saved.Climate risks
Neighborhood: 53711
Nearby schools
Schools provided by the listing agent
- Elementary: Leopold
- Middle: Cherokee Heights
- High: West
- District: Madison
Source: SCWMLS. This data may not be complete. We recommend contacting the local school district to confirm school assignments for this home.
Similar homes
- $245,0002 bd2 ba1.2k sqft2127 Luann Ln APT 6, Madison, WI 53713For Sale
 MLS ID #2034600, Peiling Fan. SCWMLS
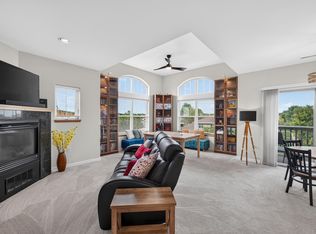
 - $329,9002 bd2 ba1.3k sqft5196 Sassafras Dr Unit 313, Fitchburg, WI 53711For Sale
 MLS ID #2033360, Michael Weiss. SCWMLS
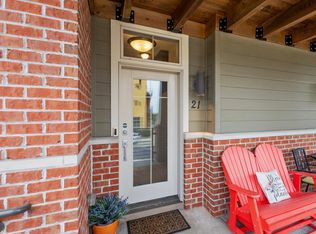
 - $324,9002 bd3 ba1.5k sqft21 Halite Way, Fitchburg, WI 53711For Sale
 MLS ID #2031185, Stacy Baumgartner. SCWMLS
 - $290,0002 bd2 ba1.2k sqft8201 Mayo Dr Unit 106, Madison, WI 53719For Sale
 MLS ID #2034002, Marine Yoo. SCWMLS
