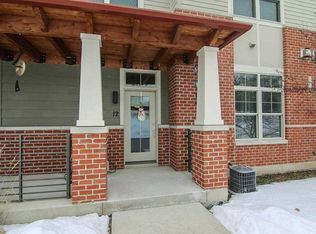
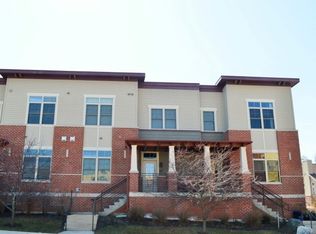
Welcome home to this inviting, open-concept corner-unit condo tucked away in a quiet Fitchburg neighborhood, yet conveniently close to shopping, dining, parks, and everyday amenities. Filled with natural light, this well-designed home features two spacious primary suites, each with an ensuite bathroom and walk-in closet, plus convenient second-floor laundry. Enjoy ample storage throughout the condo, along with additional private storage conveniently located near the two underground parking stalls. It’s the perfect blend of peaceful surroundings, everyday convenience, and low-maintenance living!
Offer-show
$334,900
21 Halite Way, Fitchburg, WI 53711
2beds
1,528sqft
Townhouse
Built in 2005
-- sqft lot
$338,100 Zestimate®
$219/sqft
$275/mo HOA
What's special
- --
- on Zillow
- 281
- views
- 13
- saves
Zillow last checked:
Listing updated:
Listed by:
Stacy Baumgartner,
RE/MAX Preferred,
Landon Mrowiec,
RE/MAX Preferred
Source: SCWMLS,MLS#: 2031185
Facts & features
Interior
Bedrooms & bathrooms
- Bedrooms: 2
- Bathrooms: 3
- Full bathrooms: 2
- 1/2 bathrooms: 1
- Main level bathrooms: 1
Primary bedroom
- Level: Upper
- Area: 168
- Dimensions: 14 x 12
Bedroom 2
- Level: Upper
- Area: 120
- Dimensions: 12 x 10
Kitchen
- Features: Breakfast Bar, Range/Oven, Refrigerator, Dishwasher, Microwave, Disposal
- Level: Main
- Area: 143
- Dimensions: 13 x 11
Living room
- Level: Main
- Area: 272
- Dimensions: 17 x 16
Heating
- Forced Air
Cooling
- Central Air
Appliances
- Included: Washer, Dryer, Water softener included
Features
- Walk-In Closet(s), Storage Unit Inc, At Least 1 tub
- Flooring: Wood or sim. wood floors
- Basement: None
- Number of fireplaces: 1
- Fireplace features: Gas, 1 fireplace
- Common walls with other units/homes: End Unit
Interior area
- Total structure area: 1,528
- Total interior livable area: 1,528 sqft
- Finished area above ground: 1,528
Video & virtual tour
Property
Parking
- Parking features: Underground, Heated Garage, 2+ spaces assigned, Garage Door Opener
- Has attached garage: Yes
Features
- Exterior features: Private Entrance
Details
- Parcel number: 060915231232
- Zoning: R
Construction
Type & style
- Home type: Townhouse
- Property subtype: Townhouse
Materials
- Brick, Fiber Cement
Condition
- Year built: 2005
Utilities & green energy
- Sewer: Public Sewer
- Water: Public
- Utilities for property: Cable/Satellite Available, Internet - Cable
Community & HOA
Community
- Features: Common Green Space
HOA
- Has HOA: Yes
- Services included: Trash, Snow Removal, Common area maintenance, Reserve fund
- HOA fee: $275 monthly
Location
- Region: Fitchburg
Financial & listing details
- Price per square foot: $219/sqft
- Tax assessed value: $332,500
- Annual tax amount: $5,456
- Date on market: 8/25/2026
- Inclusions: Refrigerator, range/oven, microwave, dishwasher, disposal, washer/dryer, water softener.
Estimated market value
$338,100
$321,000 - $355,000
$2,124/mo
Price history
| Date | Event | Price |
|---|---|---|
| 9/9/2026 | Listed for sale | $334,900+34%$219/sqft |
Source: SCWMLS #2031185 Report a problem | ||
| 11/18/2022 | Listing removed | -- |
Source:  WIREX MLS #1919698 Report a problem WIREX MLS #1919698 Report a problem | ||
| 11/19/2021 | Sold | $250,000-1.9%$164/sqft |
Source: Public Record Report a problem | ||
| 9/14/2021 | Listed for sale | $254,900+10.1%$167/sqft |
Source: WIREX MLS #1919698 Report a problem | ||
| 4/30/2019 | Sold | $231,500+2.9%$152/sqft |
Source: Public Record Report a problem | ||
| 3/27/2019 | Pending sale | $225,000$147/sqft |
Source: Coldwell Banker Success #1851564 Report a problem | ||
| 3/13/2019 | Listed for sale | $225,000+29.3%$147/sqft |
Source: Coldwell Banker Success #1851564 Report a problem | ||
| 6/4/2014 | Sold | $174,000-3.3%$114/sqft |
Source: Public Record Report a problem | ||
| 3/29/2014 | Listed for sale | $179,900-18.9%$118/sqft |
Source: Stark Company Realtors #1703810 Report a problem | ||
| 1/3/2008 | Sold | $221,900$145/sqft |
Source: Public Record Report a problem | ||
Public tax history
| Year | Property taxes | Tax assessment |
|---|---|---|
| 2024 | $4,752 +9% | $298,100 +23.3% |
| 2023 | $4,361 +4.4% | $241,800 |
| 2022 | $4,178 -11.3% | $241,800 +4.1% |
| 2021 | $4,712 +2.4% | $232,300 |
| 2020 | $4,600 +18.1% | $232,300 +9.8% |
| 2019 | $3,895 +0% | $211,500 +9.4% |
| 2018 | $3,895 -0.5% | $193,400 +4.7% |
| 2017 | $3,914 -5.3% | $184,800 -1.6% |
| 2016 | $4,133 +2.9% | $187,800 +2.2% |
| 2015 | $4,018 -1.7% | $183,700 -0.4% |
| 2014 | $4,088 -2.7% | $184,400 -2.9% |
| 2013 | $4,202 -1.4% | $190,000 -2.6% |
| 2012 | $4,260 +6.4% | $195,000 |
| 2011 | $4,005 | $195,000 |
| 2010 | $4,005 +9.3% | $195,000 -1.5% |
| 2009 | $3,665 -8% | $198,000 -10% |
| 2008 | $3,984 +5.8% | $220,000 +10% |
| 2007 | $3,765 +406.5% | $200,000 +400% |
| 2006 | $743 | $40,000 |
Find assessor info on the county website
Monthly payment
Est. payment
Payment breakdown
Explore the cost of this home by adjusting the details. Changes won't be saved.Climate risks
Neighborhood: 53711
Nearby schools
Schools provided by the listing agent
- Elementary: Leopold
- Middle: Cherokee Heights
- High: West
- District: Madison
Source: SCWMLS. This data may not be complete. We recommend contacting the local school district to confirm school assignments for this home.
Similar homes
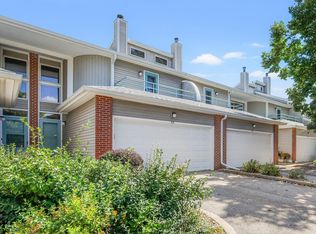
- $354,9002 bd3 ba1.7k sqft69 Ponwood Cir, Madison, WI 53717For Sale
 MLS ID #2032413, Rachel Whaley. SCWMLS
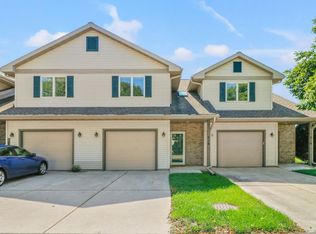
 - $322,5002 bd3 ba1.5k sqft514 Enterprise Dr, Verona, WI 53593For Sale
 MLS ID #2030644, Ken Brenner. SCWMLS
 - $290,0002 bd2 ba1.2k sqft163 Shato Ln, Monona, WI 53716For Sale
 MLS ID #2027632, Nate W Smith. SCWMLS
 - $350,0002 bd2 ba1.3k sqft867 Henry St, Waunakee, WI 53597For Sale
 MLS ID #2027641, Joanna Janas. SCWMLS
