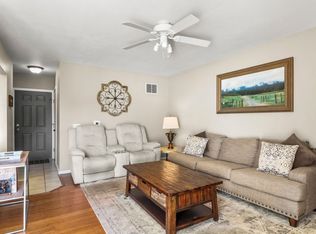
Showings begin 10/9. Convenience is hard to beat in this Verona condo, with the library steps from your door, while restaurants, shopping, Badger Prairie Park, and access to the Ice Age Trail are also nearby. Inside, the open main level offers a spacious living room with a fireplace, a dining area with sliding doors to the patio, and a kitchen with stainless steel appliances and a breakfast bar. The patio overlooks shared green space, creating a nice spot to enjoy some fresh air without the upkeep of a large yard. Upstairs, the primary suite features a large walk-in closet and private bath, with two additional bedrooms and a full bath. Having the laundry on the same level as the bedrooms makes everyday routines especially convenient. An attached 1-car garage with extra storage space is another standout, providing easy, direct access to the home. With a comfortable layout, low-maintenance living, and so much nearby, this condo makes it easy to enjoy all that Verona has to offer.
Active
$315,000
518 Enterprise Dr, Verona, WI 53593
3beds
1,400sqft
Townhouse
Built in 1999
-- sqft lot
$328,000 Zestimate®
$225/sqft
$285/mo HOA
What's special
- --
- on Zillow
- 101
- views
- 9
- saves
Zillow last checked:
Listing updated:
Listed by:
Living In Madison Real Estate Group,
Keller Williams Realty,
Caroline L Buss,
Keller Williams Realty
Source: SCWMLS,MLS#: 2034053
Facts & features
Interior
Bedrooms & bathrooms
- Bedrooms: 3
- Bathrooms: 3
- Full bathrooms: 2
- 1/2 bathrooms: 1
- Main level bathrooms: 1
Primary bedroom
- Level: Upper
- Area: 182
- Dimensions: 14 x 13
Bedroom 2
- Level: Upper
- Area: 121
- Dimensions: 11 x 11
Bedroom 3
- Level: Upper
- Area: 90
- Dimensions: 10 x 9
Kitchen
- Features: Breakfast Bar, Range/Oven, Refrigerator, Dishwasher, Microwave, Disposal
- Level: Main
- Area: 90
- Dimensions: 10 x 9
Living room
- Level: Main
- Area: 170
- Dimensions: 17 x 10
Heating
- Forced Air
Cooling
- Central Air
Appliances
- Included: Washer, Dryer, Water softener included
- Laundry: Upper Level
Features
- Walk-In Closet(s), Vaulted Ceiling(s), At Least 1 tub
- Windows: Skylight(s)
- Basement: None
- Number of fireplaces: 1
- Fireplace features: Gas, 1 fireplace
Interior area
- Total structure area: 1,400
- Total interior livable area: 1,400 sqft
- Finished area above ground: 1,400
Property
Parking
- Total spaces: 1
- Parking features: 1 car Garage, Attached, 1 space assigned
- Attached garage spaces: 1
Features
- Patio & porch: Patio
Details
- Parcel number: 060815126251
- Zoning: res
Construction
Type & style
- Home type: Townhouse
- Property subtype: Townhouse
Materials
- Vinyl Siding, Brick
Condition
- Year built: 1999
Utilities & green energy
- Sewer: Public Sewer
- Water: Public
Community & HOA
Community
- Features: Common Green Space
HOA
- Has HOA: Yes
- Amenities included: Parking
- Services included: Trash, Snow Removal, Common area maintenance, Common area insurance, Reserve fund, Lawn maintenance
- HOA fee: $285 monthly
Location
- Region: Verona
Financial & listing details
- Price per square foot: $225/sqft
- Tax assessed value: $317,900
- Annual tax amount: $5,093
- Date on market: 10/5/2026
- Inclusions: Refrigerator, Dishwasher, Microwave, Range/Oven, Washer, Dryer, Water Softener, All Window Treatments, Built-in Garage Shelving
- Exclusions: White Floating Shelves & Plant Shelves in Primary Bedroom, Large Free Standing Shelf & Shoe Shelving on Garage Wall, Seller's Personal Property
Estimated market value
$328,000
$312,000 - $344,000
$2,381/mo
Price history
| Date | Event | Price |
|---|---|---|
| 10/16/2023 | Sold | $275,000-12.1%$196/sqft |
Source: Public Record Report a problem | ||
| 8/7/2023 | Sold | $313,000+6.1%$224/sqft |
Source: Public Record Report a problem | ||
| 7/17/2023 | Pending sale | $294,900$211/sqft |
Source:  WIREX MLS #1957397 Report a problem WIREX MLS #1957397 Report a problem | ||
| 7/12/2023 | Listed for sale | $294,900+40.5%$211/sqft |
Source: WIREX MLS #1957397 Report a problem | ||
| 10/15/2019 | Listing removed | $209,900$150/sqft |
Source: Bunbury & Assoc, REALTORS #1865194 Report a problem | ||
| 10/10/2019 | Pending sale | $209,900$150/sqft |
Source: Bunbury & Assoc, REALTORS #1865194 Report a problem | ||
| 9/27/2019 | Sold | $209,900$150/sqft |
Source: Public Record Report a problem | ||
| 8/14/2019 | Listed for sale | $209,900+42.9%$150/sqft |
Source: Bunbury & Assoc, REALTORS #1865194 Report a problem | ||
| 8/16/2010 | Sold | $146,900-2%$105/sqft |
Source: Public Record Report a problem | ||
| 5/29/2010 | Listed for sale | $149,900-11.8%$107/sqft |
Source: Coldwell Banker Success of Wisconsin #1595372 Report a problem | ||
| 9/1/2006 | Sold | $170,000$121/sqft |
Source: Public Record Report a problem | ||
Public tax history
| Year | Property taxes | Tax assessment |
|---|---|---|
| 2024 | $4,918 +19.1% | $317,900 +32% |
| 2023 | $4,128 -0.6% | $240,900 |
| 2022 | $4,151 +12.7% | $240,900 +20% |
| 2021 | $3,683 -7.9% | $200,700 |
| 2020 | $3,997 +23.5% | $200,700 +52.4% |
| 2019 | $3,236 0% | $131,700 |
| 2018 | $3,236 +10.7% | $131,700 |
| 2017 | $2,924 +4% | $131,700 |
| 2016 | $2,811 -15.1% | $131,700 |
| 2015 | $3,309 +4.3% | $131,700 |
| 2014 | $3,172 -1.4% | $131,700 |
| 2013 | $3,216 -7% | $131,700 -12.4% |
| 2012 | $3,459 +0.9% | $150,400 |
| 2011 | $3,428 | $150,400 -8.8% |
| 2010 | $3,428 +2.7% | $164,900 |
| 2009 | $3,339 +5.9% | $164,900 |
| 2008 | $3,152 -1.1% | $164,900 |
| 2007 | $3,188 -2.7% | $164,900 +31.1% |
| 2006 | $3,275 +9.4% | $125,800 |
| 2005 | $2,994 | $125,800 |
| 2004 | $2,994 +2.3% | $125,800 |
| 2003 | $2,926 -0.7% | $125,800 |
| 2002 | $2,946 +0.8% | $125,800 +18.9% |
| 2001 | $2,924 +158.3% | $105,800 +180.6% |
| 2000 | $1,132 | $37,700 |
Find assessor info on the county website
Monthly payment
Est. payment
Payment breakdown
Explore the cost of this home by adjusting the details. Changes won't be saved.Climate risks
Neighborhood: 53593
Nearby schools
Schools provided by the listing agent
- Elementary: Sugar Creek
- Middle: Badger Ridge
- High: Verona
- District: Verona
Source: SCWMLS. This data may not be complete. We recommend contacting the local school district to confirm school assignments for this home.
Similar homes
- $321,0003 bd3 ba1.4k sqft566 Enterprise Dr, Verona, WI 53593For Sale
 MLS ID #2030923, Tammy Krez. SCWMLS
 - $334,9002 bd3 ba1.4k sqft632 Enterprise Dr, Verona, WI 53593For Sale
 MLS ID #2033500, Stacy Baumgartner. SCWMLS
 - $314,9003 bd3 ba1.4k sqft891 Hemlock Dr, Verona, WI 53593For Sale
 MLS ID #2032866, Rachel Whaley. SCWMLS
 - $315,0002 bd3 ba1.5k sqft514 Enterprise Dr, Verona, WI 53593For Sale
 MLS ID #2030644, Ken Brenner. SCWMLS
