Updated 3 bedroom ranch in a sweet, centrally located hidden gem of neighborhood- Capitol View Heights! This lovely abode boasts an updated kitchen and bath, updated windows and mechanicals, a new front storm door, and new gutters & downspouts. Roof 2015, furnace 2015, AC 2020, water heater 2017, water softener 2018 (See docs for complete list of updates.) Hardwood floors, huge basement potential, & lush yard with a sunny patio and mini forest in the back corner. Near Goodman Pool, Quann Park (including a dog park and community gardens), Olin Park and boat launch, Bernie's Beach and Monona Bay, Lakeside shops, restaurants & cafes, and nearby playgrounds. Short commute to UW Campus, hospitals, and downtown via bike path or bus route! And convenient to travel east or west via the beltline too. Come check out this quiet spot off the beaten path, without much traffic, where the birds sing in a quiet, friendly neighborhood!
Active
Price cut: $10K (9/30)
$340,000
2013 Ardmore Dr, Madison, WI 53713
3beds
912sqft
Single Family Residence
Built in 1969
10,018 Square Feet Lot
$339,300 Zestimate®
$373/sqft
$-- HOA
What's special
- --
- on Zillow
- 764
- views
- 62
- saves
Zillow last checked:
Listing updated:
Listed by:
April Johnson,
Rooted Real Estate
Source: SCWMLS,MLS#: 2031608
Facts & features
Interior
Bedrooms & bathrooms
- Bedrooms: 3
- Bathrooms: 1
- Full bathrooms: 1
- Main level bathrooms: 1
Primary bedroom
- Level: Main
- Area: 165
- Dimensions: 15 x 11
Bedroom 2
- Level: Main
- Area: 108
- Dimensions: 12 x 9
Bedroom 3
- Level: Main
- Area: 90
- Dimensions: 10 x 9
Kitchen
- Features: Pantry, Range/Oven, Refrigerator, Dishwasher, Disposal
- Level: Main
- Area: 143
- Dimensions: 13 x 11
Living room
- Level: Main
- Area: 192
- Dimensions: 16 x 12
Heating
- Forced Air
Cooling
- Central Air
Appliances
- Included: Washer, Dryer, Water Softener Included
- Laundry: Lower Level
Features
- At Least 1 tub, Smart Thermostat, Exhaust Fan
- Basement: Full
- Has fireplace: No
Interior area
- Total structure area: 912
- Total interior livable area: 912 sqft
- Finished area above ground: 912
Video & virtual tour
Property
Parking
- Parking features: No Garage
- Has uncovered spaces: Yes
Features
- Levels: One
- Stories: 1
- Patio & porch: Patio
Lot
- Size: 10,018 Square Feet
- Dimensions: 66x161
- Features: Near Public Transit
Details
- Additional structures: Storage
- Parcel number: 070935114086
- Zoning: TR-C1
Construction
Type & style
- Home type: SingleFamily
- Architectural style: Ranch
- Property subtype: Single Family Residence
Materials
- Vinyl Siding
- Foundation: Poured concrete foundatn
Condition
- Year built: 1969
Utilities & green energy
- Sewer: Public Sewer
- Water: Public
- Utilities for property: Cable Available, Internet - Cable
Community & HOA
Community
- Security: Smoke Detector(s)
- Subdivision: Capitol View Heights
Location
- Region: Madison
Financial & listing details
- Price per square foot: $373/sqft
- Tax assessed value: $289,900
- Annual tax amount: $5,043
- Date on market: 8/30/2026
- Inclusions: fridge, range/oven, dishwasher, disposal, washer and dryer, shed, water softener (owned), some basement shelving, curtain rods, compost bin
- Exclusions: curtain panels
Estimated market value
$339,300
$322,000 - $356,000
$1,760/mo
Price history
| Date | Event | Price |
|---|---|---|
| 9/30/2026 | Price change | $340,000-2.9%$373/sqft |
Source: SCWMLS #2031608 Report a problem | ||
| 9/10/2026 | Listed for sale | $350,000+118.8%$384/sqft |
Source: SCWMLS #2031608 Report a problem | ||
| 7/22/2015 | Sold | $160,000-5.8%$175/sqft |
Source: Public Record Report a problem | ||
| 4/28/2015 | Listed for sale | $169,900+99.9%$186/sqft |
Source: Stark Company, REALTORS #1743767 Report a problem | ||
| 9/16/2014 | Sold | $85,000-5.5%$93/sqft |
Source: SCWMLS #1720436 Report a problem | ||
| 7/29/2014 | Price change | $89,900-5.3%$99/sqft |
Source: Premier Realty Team, LLC #1720436 Report a problem | ||
| 6/28/2014 | Listed for sale | $94,900$104/sqft |
Source: Premier Realty Team, LLC #1720436 Report a problem | ||
Public tax history
| Year | Property taxes | Tax assessment |
|---|---|---|
| 2024 | $5,158 +5.9% | $263,500 +9% |
| 2023 | $4,870 | $241,700 +14% |
| 2022 | -- | $212,000 +14% |
| 2021 | -- | $186,000 +9% |
| 2020 | -- | $170,600 +4% |
| 2019 | $3,616 | $164,000 |
| 2018 | $3,616 -5.4% | $164,000 -1.9% |
| 2017 | $3,822 +23.1% | $167,200 +6% |
| 2016 | $3,106 +4.3% | $157,700 +25.1% |
| 2014 | $2,977 -21.6% | $126,100 |
| 2013 | $3,795 +27.5% | $126,100 |
| 2012 | $2,976 +5.2% | $126,100 |
| 2011 | $2,829 +3.7% | $126,100 |
| 2010 | $2,729 +2.7% | $126,100 -5% |
| 2009 | $2,657 +1.2% | $132,700 -3% |
| 2008 | $2,625 -2.3% | $136,800 |
| 2007 | $2,688 +5.7% | $136,800 +6% |
| 2006 | $2,544 +1.4% | $129,100 +7% |
| 2005 | $2,509 +4.6% | $120,700 +12% |
| 2004 | $2,398 -0.2% | $107,800 |
| 2003 | $2,404 +8.7% | $107,800 +14.3% |
| 2002 | $2,212 +4% | $94,300 +9% |
| 2001 | $2,126 +3% | $86,500 +6% |
| 2000 | $2,065 | $81,600 |
Find assessor info on the county website
Monthly payment
Est. payment
Payment breakdown
Explore the cost of this home by adjusting the details. Changes won't be saved.Climate risks
Neighborhood: Capitol View
Nearby schools
Schools provided by the listing agent
- Elementary: Midvale/Lincoln
- Middle: Cherokee Heights
- High: West
- District: Madison
Source: SCWMLS. This data may not be complete. We recommend contacting the local school district to confirm school assignments for this home.
Similar homes
- $329,0002 bd1 ba792 sqft4609 Gordon Ave, Monona, WI 53716For Sale
 MLS ID #2034215, Conrad Gorman. SCWMLS
 - $400,0003 bd1 ba987 sqft1406 Jenifer St, Madison, WI 53703For Sale
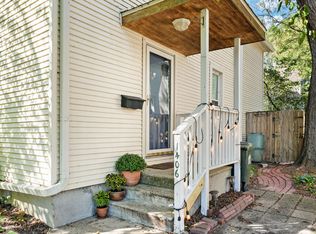 MLS ID #2034246, Brett Larson. SCWMLS
 - $339,0003 bd1 ba1.3k sqft713 Powers Ave, Madison, WI 53714For Sale
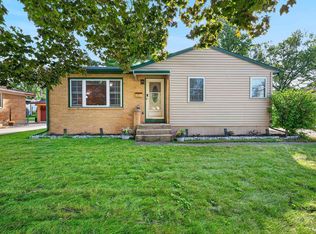 MLS ID #2033159, Lori Schilling. SCWMLS
 - $375,0003 bd2 ba1.3k sqft2014 Prairie Rd, Madison, WI 53711For Sale
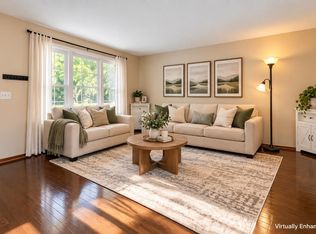 MLS ID #2030901, Kevin Navarro. SCWMLS
